










 About Us
 2025-12-26
1. Name: Melbourne Cricket Ground
Country/Region: Melbourne, Australia
Year of Completion: 1853
Seating Capacity: 100,024
Roof Structure Type: Cable-stayed cantilever truss
Plan Dimensions: Approximately 250m in diameter
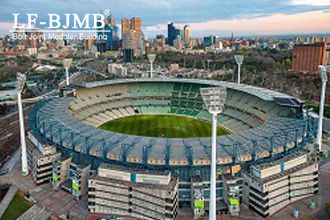
The Melbourne Cricket Ground, affectionately nicknamed ‘the G’ by locals, is a stadium located in Yarra Park, Melbourne, Victoria, Australia, with a capacity of over 100,000 spectators. It is owned and managed by the Melbourne Cricket Club and is the largest stadium in the Southern Hemisphere.
2. Neyland Stadium
Name: Neyland Stadium
Country/Region: University of Tennessee, USA
Year of Completion: 1921
Seating Capacity: 101,915
Roof Structure Type: Cantilever steel beams
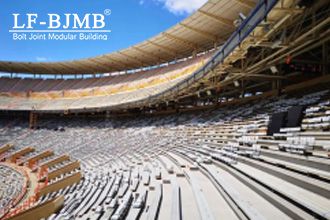
Originally named “Shields-Watkins Stadium,” after donors W.S. Shields and his wife Alice Watkins-Shields. It was renamed Neyland Stadium in 1962 in honor of legendary University of Tennessee football coach Robert Neyland.
3. Bryant-Denny Stadium
Name: Bryant-Denny Stadium
Country/Region: University of Alabama, USA
Year of Completion: 1929
Seating Capacity: 100,077
Roof Structure Type: Cantilever steel beams (partially covered)
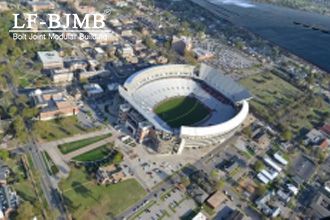
Construction and Renovation History
Construction of the stadium began in December 1928 and it officially opened on September 28, 1929. It was originally named “Denny Stadium” in honor of former University of Alabama president George H. Denny. When it opened, it only accommodated 12,000 people, with a single-tier concrete grandstand arranged in an arc on the east side.
In 1975, the stadium was renamed “Bryant-Denny Stadium” in honor of legendary football coach Paul “Bear” Bryant. In 2019–2020, $175 million was invested in renovations, including upgrades to video screens, sound systems, club lounges, and player locker rooms.
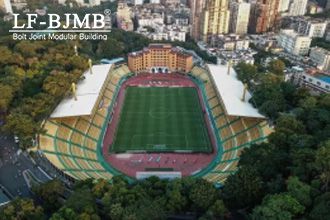
4. Yuexiu Mountain Stadium
Name: Yuexiu Mountain Stadium
Country/Region: Guangzhou, China
Year Built: 1950
Seating Capacity: 20,000
Roof Structure Type: Grid structure, partial roof
5. Volksparkstadion, Hamburg, Germany
Name: Volksparkstadion, Hamburg, Germany
Country/Region: Hamburg, Germany
Design: Mos Architekten, SBP (1998)
Year Built: 1953
Seating Capacity: 57,274
Roof Structure Type: DS type spoke-wheel double-layer cable truss structure + membrane structure
Plan Dimensions: Roof area 36900㎡, roof depth approximately 62m, roof height 59.5m, length 240m, width 200m.
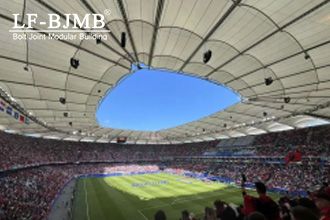
The stadium was built in 1953 and was originally named Volksparkstadion (People’s Park Stadium). The venue has two tiers of stands (the lower tier being a standing area, used by enthusiastic home team fans and visiting team fans respectively), accommodating 57,000 spectators. A lightweight membrane structure roof covers all seating areas, and the steel tower columns supporting the roof also serve as a naming rights display area.


