










 About Us
 2025-09-24
A steel grid structure is a spatial grid system centered on members, spherical nodes, and support nodes. Its lightweight, efficient, and highly seismic-resistant characteristics make it a vital solution in modern architecture. Particularly in the Middle East, as construction demand grows and sustainable building practices gain prominence, steel space frame structures are increasingly becoming a market focus.
- What is a steel grid structure building?
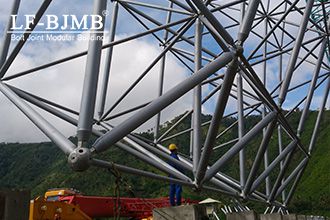
A steel grid structure comprises support nodes, members, spherical nodes, and an enclosure system, forming a spatial grid framework. Unlike traditional planar structures, the space frame creates an integrated load-bearing system through the three-dimensional arrangement of its members, exhibiting the following characteristics:
(1) Large spans and light self-weight: Enables the construction of large-span buildings while reducing structural self-weight and foundation loads.
(2) Superior seismic performance: The structural integrity of space frames provides excellent earthquake resistance, making them suitable for earthquake-prone regions.
(3) Short construction cycle: High prefabrication levels enable rapid construction, ideal for projects with tight schedules.
(4) Aesthetic and functional integration: Lightweight, open designs impart a modern aesthetic, suitable for diverse applications including stadiums, convention centers, and industrial plants.
- Standard Construction Process for Steel Space Structures
The construction process for steel space frame buildings can be divided into the following stages:
Detailed Design Phase
(1) Support Node Design: Determine the form and location of support nodes based on the position and elevation of the lower structure (e.g., concrete or steel columns).
(2) Spherical Node Design: Select welded or bolted spherical nodes to ensure structural strength and connection reliability.
(3) Member Design: Determine member cross-sectional dimensions and material specifications based on structural loads and span requirements.
(4) Collision Check: Ensure no interference between members and substructures, parapets, or other components, reserving adequate clearances.
Material Preparation and Prefabrication
(1) Select steel conforming to international standards (e.g., Q355B, S355) to guarantee strength and corrosion resistance.
(2) Prefabricate members, spherical nodes, and bearing nodes in the factory to ensure prefabrication accuracy.
On-site Installation Phase
(1) Bearing Installation: Secure bearing nodes to the substructure according to design drawings.
(2) Member Assembly: Assemble prefabricated members into truss units using a block-by-block approach.
(3) Overall Lifting: Use hydraulic lifters to raise the truss unit to the design elevation, completing the roof closure.
Quality Acceptance and Commissioning
(1) Conduct comprehensive inspections of the truss structure’s geometric accuracy, weld quality, and bearing node restraint conditions.
(2) Perform load tests after installation to ensure structural safety.
- Construction Considerations
During steel space frame construction, pay attention to the following points:
Material Selection: Choose steel materials suitable for Middle Eastern climatic conditions to ensure structural durability and safety.
Construction Safety: Develop detailed construction plans to ensure safety measures are fully implemented throughout the process.
Quality Control: Strengthen quality control over component fabrication, installation, welding, and other critical stages to guarantee structural integrity and stability.
Environmental Requirements: Adhere to environmental regulations during construction to minimize ecological impact.
If you are planning or executing a steel space frame project, we welcome your inquiry. Our professional consulting and services will support the successful implementation of your project.


