










 About Us
 2026-02-11
From ancient stone-arch roofs bearing compressive loads to today’s lightweight membrane structures spanning football fields, each advancement in long-span roofing has pushed humanity beyond spatial constraints to create more expansive, imaginative architecture. Whether stadiums, airport terminals, or exhibition centers, their core competitive edge often lies in the span design of their roofs.
Early human exploration of large-span structures ingeniously harnessed the mechanical principle of “compression arches.” Ancient Roman stone arch bridges relied on the mutual compression of stones to transmit weight, successfully spanning wide rivers. Medieval cathedral domes pushed this arch principle to its limits, stacking bricks and stones to create vast column-free spaces. However, the inherent weight of stone imposed inherent limitations on span capabilities.
The Industrial Revolution ushered in material innovation, with steel opening new avenues for large-span construction. Steel truss structures distribute roof loads to supports through interconnected members. In the mid-19th century, London’s Crystal Palace combined cast-iron trusses with glass to create spaces vastly exceeding contemporary counterparts. This structure, with its advantages of lightness and clear force distribution, quickly became a common choice for buildings like factories and train stations, propelling large-span architecture from symbolic significance to practical application.
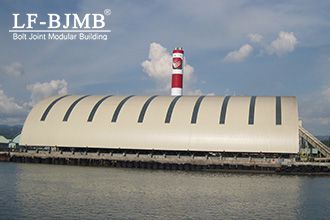
In the mid-20th century, advances in computational technology spurred the rise of “space shell” structures. Shells form three-dimensional grids that, unlike flat trusses, distribute loads like an eggshell through holistic force transfer, combining lightness with high strength. China’s National Stadium, the “Bird’s Nest,” employs an irregular geodesic shell formed by interlocking steel trusses, spanning 340 meters. This design meets large-space requirements while showcasing unique architectural aesthetics. Suitable for structures exceeding 60 meters in span, such designs often become iconic urban landmarks.
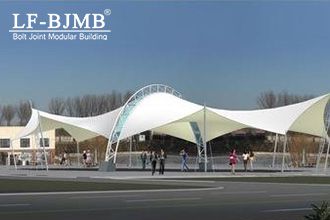
In the 21st century, the pursuit of “lightweight” in long-span design led to the emergence of tensioned membrane structures. It relies on the tension balance between flexible membrane materials like PTFE and steel cables to bear loads. Despite the membrane’s light weight, it can withstand wind and rain. Munich’s Olympic Stadium is an early successful example. Its translucent membrane covers 85,000 square meters, with steel cables pulling the membrane into elegant curves. This design provides shade and rain protection while allowing natural light to enter, breaking away from the heaviness of traditional roofs.
The roof of Abu Dhabi’s Khalifa International Stadium represents further innovation. Its PTFE membrane resists UV radiation and high temperatures, working with the cable system to adjust tension based on wind direction, ensuring stability even in desert gales. Tensile membrane structures transform large-span architecture from bulky to light and flexible, while adapting to environmental changes.
We no longer settle for merely “covering” a space. Instead, we dedicate ourselves to shaping the most expressive architectural art through the most rational structural logic, transforming vast spaces themselves into awe-inspiring experiences.


