










 About Us
 2026-02-09
Steel structures are widely used in various projects such as industrial plants and high-rise buildings due to their high strength, light self-weight, fast construction speed, and excellent seismic performance. For EPC contractors, project owners, and designers, poor decisions made during the design phase (such as inaccurate load assumptions, unsuitable material selection, or poorly designed connection details) can significantly increase construction risks and life-cycle costs. This article summarizes key considerations for steel structure building design, combining engineering principles with practical construction experience.
1. Load Analysis in Steel Structure Design
Loads form the foundation of steel structure design, making precise analysis critical. Loads are primarily categorized into three types:
· Permanent Loads (Dead Loads): Long-term, stable loads such as the structure’s own weight, enclosure material weight, and fixed equipment weight. Calculations must incorporate member and material properties.
· Variable Loads (Live Loads): Loads that change over time, requiring values based on code provisions. Examples include roof and floor live loads, as well as wind loads, which depend on location, building height, and shape.
· Accidental Loads: Sudden, temporary loads specific to the project. Examples include seismic forces in earthquake-prone areas, blast loads for factories at risk of explosions, and snow loads in snow-prone regions.
2. Material Selection for Steel Structures
Steel material selection must balance strength, toughness, weldability, corrosion resistance, and other properties while considering project costs to avoid “overdesign” or “underperformance.”
· Primary Structural Steel: Prioritize low-alloy high-strength structural steel or carbon structural steel. Common grades and applications are as follows:
| Steel Grade | Key Properties | Applications |
| Q235B | Moderate strength, good weldability, cost-effective | Secondary members bearing static loads (e.g., purlins, braces), beams and columns in small-to-medium industrial buildings |
| Q355B | Higher strength, good toughness, satisfactory low-temperature performance | Members bearing dynamic loads or large spans (e.g., crane girders, long-span steel beams), beams and columns in high-rise buildings |
| Q460C | High strength, superior toughness | Core structures of super high-rise buildings, large-span bridges, and other structures demanding high strength |
· Joining Materials:
· Welding Materials: Manual arc welding electrodes must match the base material (e.g., E43 for Q235B, E50 for Q355B); automatic welding wires and fluxes should meet strength requirements.
· Bolts: Standard bolts use Q235 steel (Grade 4.6, 5.6); high-strength bolts use 20MnTiB steel (Grade 8.8) or 40Cr steel (Grade 10.9). High-strength bolts are recommended for large-span, heavy-load structures.
· Corrosion and Fire Protection Materials:
· Corrosion Protection: Fluorocarbon paint or polyurethane paint for humid or highly corrosive environments (e.g., coastal areas, chemical workshops), with coatings meeting specified standards; alkyd paint for dry environments.
· Fireproofing: Select coatings based on building fire resistance ratings (e.g., Class 1 columns: 3h, beams: 2h). Thick-film coatings suit industrial plants; thin-film coatings suit high-rise buildings.
3. Structural Systems Used in Steel Structure Design
The structural system determines the overall load-bearing logic and spatial layout. Select a suitable system based on building height, span, and functional requirements. Common systems and their applicable scenarios are as follows:
· Portal Frame System: Rigorously connected columns and beams form portal frames, suitable for single/multi-span factories or warehouses with spans of 12-36m and heights of 6-12m. Offers high space utilization and rapid construction but has weak lateral resistance, making it unsuitable for high-rise structures.
· Frame System: Rigorously or hinged connections between beams and columns. Suitable for multi-story office buildings and hotels ≤60m. Offers flexible floor plans, with lateral resistance dependent on beam/column cross-sections. Additional bracing required for high-rise structures.
· Frame-Braced System: Frame + vertical bracing (cross, herringbone, etc.), used for 60-150m high-rise buildings. Effectively transfers horizontal loads and enhances stiffness, commonly seen in office buildings and apartments.
· Truss System: Members connected at hinged joints, suitable for 30-100m long-span roofs (stadiums, exhibition halls). Features clear stress distribution (tension/compression only) and light self-weight, commonly employing triangular/trapezoidal trusses.
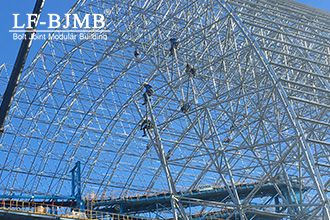
· Space Frame/Shell Systems: Spatial grid structures suitable for 50-200m ultra-large spans (airports, convention centers). High rigidity, excellent seismic performance, capable of covering irregular planes.
4. Member Design Considerations
As fundamental load-bearing units in steel structures, members must meet strength, stability, and rigidity requirements.
· Steel Beam Design: Verify strength criteria including bending normal stress and shear stress. Assess overall stability based on flange constraints; install stiffeners when height-to-thickness ratio exceeds limits. Control deflection (e.g., floor beams ≤ L/250).
· Steel Column Design: Verify stresses for axially compressed and flexural-compressed columns; control slenderness and width-to-thickness ratios to ensure overall and local stability; different column types (e.g., frame columns) have specific slenderness limits.
· Purlin and Brace Design: Select C or Z sections for purlins; verify strength and deflection; install tie rods; braces transfer horizontal loads; verify axial force and stability; ensure reliable node connections.
5. Connection Design in Steel Structures
Nodes are the core of member connections, requiring attention to three types:
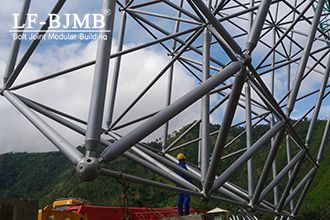
· Rigid Joints: Transmit bending and shear forces using “weld + bolt” configurations. Control weld height and bolt quantity; provide stiffeners to maintain rigidity.
· Hinged Joints: Transmit shear forces only. Bolts are uniformly distributed, allowing rotational movement.
· Truss Nodes: Connected using gusset plates. Determine plate thickness to ensure member axis convergence and calculate weld length.
6. Seismic Design Considerations for Steel Structures
Steel structures generally exhibit good seismic behavior when properly designed. Key principles include:
· Classify seismic performance categories and specify design requirements for each category.
· Apply seismic adjustment factors to member and node designs to enhance safety reserves.
· Ductility design: Control section width-to-thickness ratios and reinforce node detailing.
· Verify compression stability of braces; use energy-dissipating braces in high-intensity zones.
7. Corrosion and Fire Design Strategies
· Corrosion protection: Achieve rust removal to Sa2.5 or St3 grade; select coating systems based on environment; hot-dip galvanize critical structures.
· Fire protection: Determine coating thickness per fire resistance rating; apply special treatments to joints and penetrations.
8. Construction and Construction Optimization
· Member segmentation and transportation: Segment according to transport limits; provide lifting points.
· Installation Accuracy Control: Define positioning benchmarks, control deformation; pre-cambering for large-span structures.
· Construction Optimization Details: Minimize field welding, standardize component dimensions, coordinate MEP pre-set openings.
Steel structure design is a multidisciplinary collaborative system engineering endeavor requiring balance among safety, economy, functionality, and durability. Throughout the design process, critical aspects including load analysis, material selection, structural system planning, component joint design, as well as specialized seismic, corrosion protection, and fire resistance designs, and construction feasibility optimization directly impact structural performance.Design should comply with relevant steel structure design codes, such as GB 50017, EN 1993 (Eurocode 3), or other applicable local standards.


