










 About Us
 2026-03-09
The Philippines’ tropical humid climate and frequent typhoons pose severe challenges to the durability of long-span space structures. Through innovations in material corrosion protection, wind-resistant design optimization, and full-cycle maintenance technologies, breakthroughs have been achieved in public building projects such as convention centers and stadiums. These advancements provide referenceable technical solutions for construction projects in complex climatic regions across Southeast Asia.
1. Climate-Adaptive Durability Design
To withstand year-round humidity, heavy rainfall, and frequent typhoons, the space structure employs a dual-protection design combining corrosion resistance and wind resistance. The main structure uses rust-resistant steel, meticulously cleaned and coated with a durable protective layer to withstand long-term salt corrosion. Bolts at joints utilize high-quality stainless steel with waterproof rubber gaskets to prevent rust and water ingress.
For wind resistance, structural shapes were optimized through simulation testing to facilitate wind flow. Special devices installed at structural edges effectively reduce swaying during strong winds, keeping structural displacement below safety limits even in high winds. A coal shed incorporates elastic connection devices between the space frame and foundation, providing excellent shock absorption during earthquakes or typhoons to safeguard the building.
2. Quality Assurance for Efficient Construction
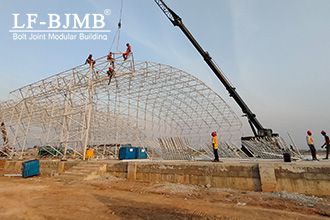
The construction phase prioritizes component assembly efficiency and anti-corrosion quality. Adopting a factory prefabrication model, modules undergo welding and anti-corrosion treatment before being transported and assembled on-site using bolted connections, minimizing damage to anti-corrosion coatings from outdoor work. For typhoon season construction, a “weather alert + rapid hoisting” model reduces the installation cycle of a single truss span to 6 hours, successfully withstanding multiple typhoons. Low-hydrogen electrodes were selected for welding, paired with preheating and dehumidification technology. Localized dehumidification activated when humidity exceeded 85%, ensuring strict process control, qualified weld flaw detection rates, and long-term structural node stability.
3. Practical Outcomes of LF Coal Shed Construction
The spatial frame adopts a square conical bolted spherical node shell structure, supported by four column points via lower chord members. Its cylindrical form spans 131.6 meters in full width, 124 meters in clear span, and 152 meters in total length. Cold-formed C-shaped steel purlins support the roof truss, while color-coated pressed steel sheets form the roof deck.
The design service life of this spatial frame structure is 50 years, while the roof cladding system has a minimum service life of 15 years. Given the coastal location with high wind speeds and strong seawater corrosion, regular maintenance is required (e.g., applying anti-rust paint to pipes, promptly repairing damaged roof panels).


