










 About Us
 2026-05-13
Trusses can be classified into various types; Figure 20-1 shows the most common forms. The choice of truss type in a design typically depends not only on geometric shape and economic factors but also on architectural considerations and client requirements.
Figures 20-1a and 20-1e show a Pratt truss. Under conventional vertical loads, the diagonal members are subjected to tension, while the relatively short vertical members are subjected to compression. To some extent, this load-bearing characteristic compensates for the fact that, under conventional vertical loads, the compressed chord members at the midspan experience greater stress than the tensioned chord members. It is worth noting that under wind loads, Pratt trusses on roofs with gentler slopes may experience a reversal of forces, resulting in compression in the longer diagonal members.
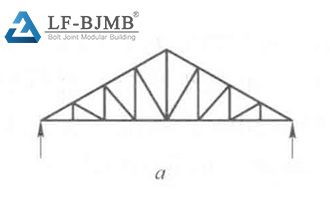
Figure 20-1 Common Types of Roof Trusses a—Platt Truss
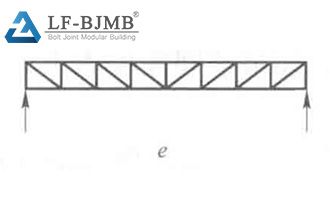
Figure 20-1 Common Types of Roof Trusses e—Parallel-Chord Platt Truss
When the diagonal members of a Platt truss are oriented outward instead of inward, it becomes a Howe truss (or English truss), as shown in Figure 20-1b. The Howe truss offers certain advantages for roofs subjected to very light loads; due to wind loads, it generates reverse vertical loads. Additionally, under vertical loads, the tension chord at the midspan experiences greater internal forces than the compression chord.
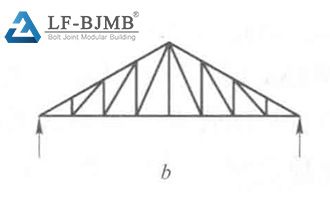
Figure 20-1 Common Types of Roof Trusses b—Howe Truss
As shown in Figure 20-1c, the Fink truss is used for large-span roofs with steep slopes. In this configuration, the members are subdivided into shorter segments, making it more economical in terms of steel usage. Depending on the designer’s requirements, the chords and braces of the truss can be arranged and subdivided in various ways.
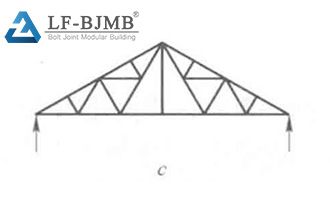
Figure 20-1 Common Types of Roof Trusses c-Fink Truss
Figure 20-1d shows a mansard truss. It is a variation of the Fink truss, and its advantage lies in reducing unusable roof space, thereby lowering the building’s operating costs. However, the main drawback of this truss is that the internal forces in the top and bottom chords increase due to the relatively small span height.
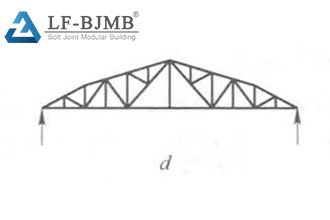
Figure 20-1 Common Types of Roof Trusses d-Mansard Truss
Figure 20-1f shows a Warren truss. Since the diagonal members of the truss are of equal length, fabrication costs are reduced. Unlike a Pratt truss, the diagonal members in the intermediate bays of a Warren truss are in compression under gravity loads.
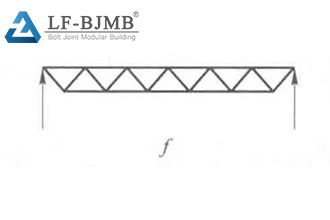
Figure 20-1 Common Types of Roof Trusses f-Warren Truss
For large spans, a modified Warren truss can be used. This truss incorporates additional vertical bracing, reducing the spacing between the supports for the chords, as shown in Figure 20-1g. This reduces the effective buckling length of the compressed chords while minimizing the secondary stresses caused by local bending (see Section 20.5.2 of this chapter for details). Although the modified Warren truss requires more material than the parallel-chord Pratt truss, its symmetrical and aesthetically pleasing characteristics compensate for this drawback.
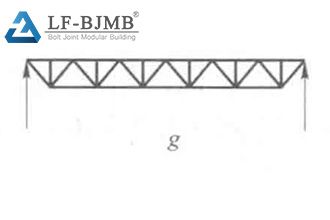
Figure 20-1 Common Types of Roof Trusses g—Modified Warren Truss
Figure 20-1h shows a sawtooth truss, also known as a butterfly truss, which is just one example of the many truss types used in multi-bay buildings.
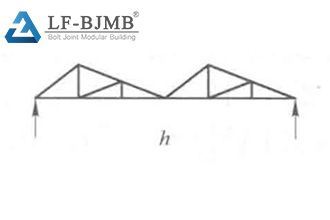
Figure 20-1 Common Types of Roof Trusses h—Sawtooth Truss
In terms of material usage, trusses can provide highly efficient structural solutions. However, it is worth noting that while using a large number of members with relatively small cross-sections to save on steel consumption may seem advantageous, this approach typically increases fabrication costs and long-term maintenance expenses.
Generally speaking, a simple design with members of roughly uniform dimensions is the best choice. Designers should also consider constructability, such as the transportation of members and the machinery required for on-site installation, as these factors may also influence the truss design.


