










 About Us
 2026-05-15
The core objective of a terminal roof drainage system is to “rapidly drain rainwater, combine prevention with drainage, and prevent leaks.” It must comprehensively consider requirements such as architectural design, climatic conditions, structural safety, and ease of maintenance.
1. Classification of Roof Drainage Systems
There are various ways to classify roof drainage systems. Based on the drainage organization, they are divided into organized and unorganized drainage; based on the location of drainage pipes, they are divided into external and internal drainage systems; and based on the flow state, they are divided into gravity flow drainage systems and siphon pressure flow drainage systems.
1) Gravity-flow roof drainage systems: Rainwater flows down the roof’s natural slope into eaves gutters or roof gutters, then freely enters downspouts and flows along the pipe walls under the force of gravity. The system consists of standard rainwater inlets, suspension pipes, vertical pipes, buried pipes, and outlet pipes. Since standard rainwater inlets cannot effectively prevent air entrainment, gravity-flow drainage pipes should be designed for non-full-flow conditions.
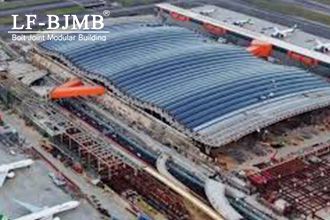
2) Siphonic pressure-flow roof drainage systems operate under full-flow conditions within the drainage pipes, with water flowing under negative pressure suction. The siphonic rainwater inlets remain submerged during drainage, preventing the formation of vortices at the inlet and eliminating air ingress. These systems offer high drainage capacity and rapid drainage.
Compared to gravity drainage systems, it requires smaller pipe diameters, less installation space, and no slope for suspended pipes. Installation is convenient and flexible, and the system has strong self-cleaning capabilities. Based on the Bernoulli equation, the siphon system requires calculations for storm intensity, full-flow conditions, and flow velocity control. The system requires air-water separation devices, and its core components include anti-vortex rainwater inlets, suspended pipes, and risers.
Large airports often adopt siphon drainage systems, with roof drainage divided into zones and rainwater inlets concealed within the metal roof design. For example, Singapore has a typical tropical rainforest climate, and Changi Airport’s roof features a dual-layer drainage system comprising a main system and an overflow system, with gutters integrated into the landscape design.
2. Roof Gutters
Gutters are a critical component of the roof drainage system. In large airports, they must balance drainage efficiency, structural safety, climate adaptability, and system reliability.
1) Zoning and Slope Design: The roof is divided into several independent drainage zones based on expansion joints or structural divisions. Each zone is equipped with an independent gutter system, and water-stopping plates are installed between gutters to prevent cross-flow. The gutter slope should be no less than 1:100. Due to roof design constraints, dual-slope or segmented slope configurations are often used, with collection wells installed at low points to enhance water storage and drainage capacity.
2) Gutter Construction and Material Selection: 3mm-thick stainless steel sheets are commonly used due to their excellent corrosion resistance, making them particularly suitable for high-humidity and high-salt-fog environments such as coastal airports. Gutters can be designed as internal or external systems. Internal gutters must be integrated with a siphon drainage system, requiring enhanced waterproofing and thermal insulation to prevent leaks. External gutters are installed along the building’s perimeter, typically at the eaves, and must address frost protection, clog prevention, and aesthetic considerations.
3) Retention and overflow design: Gutters and collection wells must have sufficient retention capacity to accommodate rainfall volumes within the siphon activation timeframe. Additionally, overflow outlets or overflow systems should be installed to serve as backup discharge pathways during extreme rainfall, ensuring system safety.
4) Design for special climatic conditions: In extremely cold regions, gutters and rainwater inlets should be equipped with electric heat tracing and snow-melting systems to prevent snow accumulation or ice formation from blocking drainage pathways. In typhoon-prone or high-rainfall regions, the sealing of connections between gutters and roof panels should be reinforced, such as by fully adhering waterproof membranes to form a continuous waterproofing system.
5) Structural and Architectural Integration: Gutter layout should coordinate with steel structure main beams, roof profiles, and curtain wall systems to facilitate installation and future maintenance. Gutter design must account for structural loads, particularly water accumulation loads at collection wells.
6) The clear width of reinforced concrete gutters should not be less than 300 mm, and the depth at the water divider should not be less than 100 mm. The spacing between drainage outlets should not exceed 24 m, and the roof area served by a single outlet should be limited to 150–200 m². Insulation batting is typically installed on the inner side of the gutter, while the outer side is treated with waterproof membranes and sealant to ensure both energy efficiency and waterproofing.


