About Us
 2026-05-18
Guided by the design philosophy of “honoring tradition while looking to the future,” the Shanghai Greenhouse Garden preserves the original steel truss structure of the former Shanghai Steel Plant No. 3 workshop. It is currently Asia’s largest glass greenhouse garden, with a total floor area of 40,000 square meters, and took seven years of meticulous construction to complete.
This historic building features a large-span, double-bay truss structure measuring 210 meters in length, 80 meters in width, and covering an area of 16,800 square meters. The top of the truss stands at an elevation of 25.6 meters, with the total weight of the steel structure approximately 4,000 tons and the maximum weight of a single truss reaching 45 tons. Beneath the horizontal projection of the truss lie the basement and the foundation of the Cloud Garden Pavilion. Constructing a support system using such a massive structural framework presented construction challenges of unimaginable complexity.
1. Architectural Structural Application
(1) Aluminum Alloy Suspended and Tensioned Structure Achieves a Beamless and Column-Free Design
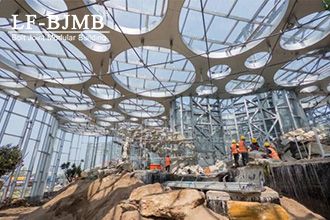
By adopting the “world’s first aluminum alloy suspended and tensioned structural system,” the project created China’s first roof of its kind. The roof consists of various aluminum components installed on steel ring beams of the facade steel structure via steel corbels, achieving a beamless and column-free interior design. The aluminum members have specific specifications and material requirements, and are connected using single-sided ring-groove rivets. Additionally, the entire aluminum alloy grid structure system is partially suspended from the original steel roof framework.
For the first time, π-shaped members were used to reinforce rigid-jointed plate nodes. The π-shaped aluminum members, connected in a ring configuration, serve both as structural components and exposed decorative elements, creating a honeycomb-like roof form.
2. Oversized Circular Roof Skylights
The oversized circular skylights range in diameter from 1.6 m to 12.6 m, with the largest reaching 15.0 m. Designed as a combination of large and small circles, the skylights perfectly integrate form and function, achieving a light transmittance of over 70%. This precisely meets the natural light requirements for plant growth.
3. Complex Curved Disc Ceiling
The visitor center’s interior ceiling features a complex curved disc design comprising 11,898 individual stainless steel discs. Arranged according to a “floating ripples” design concept, these discs span a total of 765 different elevation levels.
4. Exterior Feature: Semi-hidden Frame Curved Glass Curtain Wall
The building facade extensively utilizes curved glass and arched components. Through innovative technology, the building envelope and the main structure were designed and constructed as an integrated system, successfully achieving a seamless fusion between the glass skin and the structural framework.
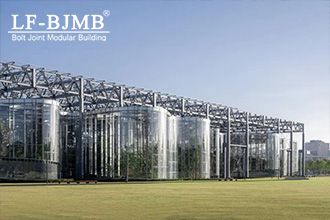
The greenhouse’s cloud-like form employs a new type of semi-hidden frame curved glass curtain wall, utilizing approximately 11,300 sheets of ultra-clear SGP laminated glass. Together, these glass panels create a crystalline, translucent, and smooth texture, as if the lightness and fluidity of clouds have been frozen onto the building.
The venue’s entire facade utilizes “ultra-clear” semi-tempered laminated glass with a light transmittance of up to 92%. The facade glass stands out as the largest single-panel glass in China (≥8.5 m²), with a total area of 10,000 m². Its unique “irregular polygonal” grid pattern significantly expands the usable area for natural light, ensuring that plants are fully bathed in sunlight to meet their growth requirements.
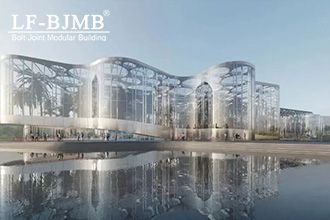
The project’s facade and dome feature complex and varied shapes, comprising a total of 41,000 m² of facade glass. Of this, over 85% consists of non-rectangular, irregular shapes. Among these glass panels, 60% feature overlapping convex and concave curves, ranging in size from extra-large (≥8.5 m²) to extra-small (<0.09 m²) Low-E solar control film laminated insulated glass units.
Some glass panels also feature full-surface colored glazing, particularly the over 3,000 pieces of 145×600 mm full-surface colored glazing. For the ultra-small laminated glass with solar control film, a single batch of 900 panels involved 899 drawings, with nearly every panel having a unique dimension. This project integrates numerous contemporary architectural glass processing techniques, placing extremely high demands on the construction team’s technical proficiency, patience, and attention to detail.