










 About Us
 2026-03-30
In recent years, there have been numerous incidents of wind-driven roof damage at air terminals, and it is rare to find a metal roof that does not leak. Therefore, the construction and maintenance of metal roofs for air terminals require close attention.
1. Roof System Selection
In terms of prevalence at domestic airports, metal roofing systems are ranked from most to least common as follows: aluminum-magnesium-manganese alloy standing seam roofing, steel standing seam roofing, flexible waterproof membrane roofing, stainless steel continuous welded roofing, traditional steel interlocking roofing, and titanium-zinc standing seam roofing. Traditional steel standing seam roofs are becoming less common due to technological advancements, while titanium-zinc standing seam roofs are rarely used due to cost considerations. Different roofing systems exhibit varying levels of waterproofing, wind resistance, durability, and weather resistance due to differences in panel rib height, sheet thickness, connection methods, and material properties, resulting in distinct performance characteristics. Therefore, the selection of a roofing system requires a comprehensive evaluation of natural conditions, roof geometry, aesthetic appeal, and cost.
Aluminum-magnesium-manganese alloy standing seam roofing systems effectively counteract capillary action and are resistant to corrosion; however, the panels have low strength, a high coefficient of thermal expansion, and their sliding joints result in weak wind resistance. Therefore, caution is advised when using them in cold regions with significant temperature fluctuations or in coastal areas prone to typhoons.
Steel standing seam roofing panels feature high ribs, excellent waterproofing, and strong wind resistance, with a minimum roof slope of 3%. However, they have relatively poor corrosion resistance and require surface painting to improve this, which in turn introduces issues related to coating aging. Their cost is comparable to that of aluminum-magnesium-manganese roofing, making them suitable for non-coastal areas subject to strong winds.
Flexible waterproof membrane roofing replaces the topmost metal roofing panel with a high-polymer flexible membrane, making it suitable for complex roof shapes. It offers more reliable waterproofing and is easier to repair, with a lower cost than metal materials. Its drawbacks include susceptibility to aging, requiring replacement every 10 to 15 years, and a lack of the lustrous appearance of metal roofing, necessitating the installation of decorative panels. Flexible membrane roofing is suitable for colder regions with complex roof designs.
Continuously welded stainless steel roofing falls under the category of low-ribbed roofing. It offers the strongest waterproofing, wind resistance, and corrosion resistance, making it suitable for coastal regions affected by typhoons. However, stainless steel roofing is currently expensive, and decorative panels cannot be installed on the surface of low-ribbed roofs.
2. Roof Design
The selection of roof form primarily considers factors such as architectural expression, spatial requirements, and roof performance. The roof configuration of the main terminal building and concourses can be categorized as integrated or modular. In an integrated design, the roofs of the concourses and the main building are visually indistinguishable, and the interior spaces form an open area under a single roof. In a modular design, the roofs of the main building and concourses are visually distinct, with clear boundaries and relative independence between functional spaces. The integrated style creates a strong sense of unity. When the concourses are arranged radially around the main building or the terminal features an irregular architectural silhouette, an integrated design reinforces the cohesion between the main building and the concourses, mitigating the sense of disorder caused by irregular layouts. When the concourses are arranged parallel or perpendicular to the main building, a modular roof system is more commonly adopted, as it reduces roof spans and ensures relative independence among the various spaces. Modular designs are typically used for smaller terminals, while large terminals tend to favor monolithic metal roofs.
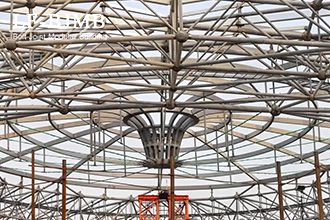
Airport roof forms can be broadly categorized into curved roofs, sloped roofs, flat roofs, and roof-curtain wall integrated systems. Monolithic designs often employ complex curved roof shapes; modular designs include complex curves, single-curved surfaces, unitized roofs, flat roofs, and sloped roofs. Curved roofs are the most widely used in terminal designs due to their rich variety of forms. Flat roofs were more common during the era of concrete roofing; today, when combined with skylights and ceiling designs, they often exhibit extraordinary expressiveness. The application of sloped roofs must coordinate with the varying heights of the interior spaces. Roof-curtain wall integration breaks with traditional design thinking, highlighting the terminal’s overall sculptural quality.
Different sectional treatments directly influence the visual form of the terminal roof, reflecting distinct architectural styles. Single-story terminals feature relatively simple internal layouts, with departure and arrival processes contained within a single-level space. While their sectional flow results in a single-plane roof form, there are still diverse design approaches available. A one-and-a-half-story terminal features a single-level roadway side. Its sectional space primarily consists of a full-height shared atrium and a two-story space, resulting in a spatial form that slopes from low at the front to high at the rear. The roof form reflects these spatial changes, presenting a flowing gradient from low to high from the land side to the airside, mirroring the transition from a single story at the front to a two-story structure at the rear. Two-story terminal buildings feature two levels of vehicle access, resulting in a more complex spatial configuration in the cross-section. Consequently, the design and conceptual expression of the roof form are more flexible.
3. Roof Skylights
Based on the structural relationship between the skylight and the roof, skylights can be classified into flat skylights, domed skylights, recessed skylights, and side windows. Airports with domed and flat skylights are concentrated in high-latitude regions, while those with side windows are concentrated in low-latitude regions. Common forms of domed skylights include double-sloped skylights, pyramidal skylights, and bubble skylights; Recessed skylights are not commonly used on terminal roofs; side skylights include high-side skylights, sawtooth skylights, and sloped skylights. Based on size and shape, they are classified into point skylights, strip skylights, and panel skylights.
Point skylights are categorized into single-point and multi-point types. The centripetal nature of single-point skylights provides a strong decorative effect on the roof surface. Multi-point skylights create different visual effects through ordered or free-form arrangements. To ensure uniform natural lighting in interior spaces, point skylights are typically distributed evenly across the roof.
Band skylights are categorized by form into linear and curved types. Linear skylights convey a sense of order and feature relatively simple construction, while curved skylights often echo the roof form of the terminal building and the interior space. Linear skylights are typically distributed in parallel or orthogonal, uniform patterns, whereas curved skylights are freely distributed to follow the roof’s contours.
Patterned skylights are meticulously designed to complement the roof’s geometry, and their glass panels are often flexible curved surfaces. However, large-area skylights can lead to issues such as localized glare and excessive indoor energy consumption. In the design of the snowflake-shaped skylights in the central area of Beijing Daxing International Airport, metal sunshade screens were installed within the glass to regulate incoming light.


