










 About Us
 2026-03-18
Steel structures are the backbone of modern sports venues, particularly those with large spans. With advantages such as high strength, light weight, rapid construction, and versatile design flexibility, they continually push the boundaries of architectural design, creating one stunning sports arena after another. From the Olympics to the World Cup, and from urban landmarks to community fitness centers, steel-structured sports venues not only serve the functional needs of sporting events but have also become symbols of a city’s cultural and technological prowess. However, while pursuing visual impact and functional innovation, engineers and architects face unprecedented structural challenges.
Large-span steel structures are among the core requirements in sports venue design. Take the professional soccer stadium at a certain sports park as an example: its world-first large-opening cable-supported dome structure spans 200 meters, yet is formed by just 561 cables interwoven with steel rods to create a lightweight “silver giant net.” This structure not only reduces self-weight but also ensures the stability and safety of the roof through rational force distribution. The application of cable-supported dome structures not only breaks through the spatial limitations of traditional architecture but also provides spectators with an unobstructed viewing experience.
Retractable roofs represent another major innovation in modern sports venue design. Taking the cable-membrane roof of the LF Football Stadium as an example, the overall membrane structure canopy for the stands is supported by concrete columns. The primary structural system consists of eight triangular spatial trusses, each with an 8-meter span and a 20-meter cantilever. Secondary trusses are installed at the front ends of each main truss and between the columns, creating an integrated spatial load-bearing system of steel, cables, and membrane that fully ensures the structure’s safety and stability.
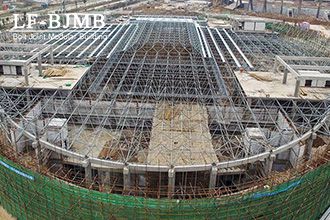
Arched structures are prone to instability due to significant horizontal thrust and present high construction difficulties. Taking the LF Prefabricated Sports Stadium as an example: the stadium has an elliptical floor plan, with a concrete structure at the base and a steel space frame system for the roof. Its primary function is for ball sports, while also serving as a venue for artistic performances and gatherings. The design team utilized BIM technology for 3D modeling to precisely simulate the roof’s geometry, identifying and optimizing construction challenges in advance. Additionally, the use of new materials enhanced the durability and stability of the arched roof.
Sports venues are often open-air or semi-open structures, where temperature fluctuations can cause thermal expansion and contraction in steel structures, affecting structural safety and airtightness. Taking a certain stadium roof renovation project as an example: The roof incorporates a “retractable joint” design, featuring “sliding bearings” at the connections between the trusses and steel columns, allowing the roof to expand and contract horizontally in response to temperature changes. Additionally, an “elastic cushion layer” is installed between the roof waterproofing membrane and the steel structure to prevent cracking of the membrane caused by thermal deformation, thereby ensuring the roof’s waterproofing performance.
The history of steel-structured sports venues is a chronicle of constant interplay and mutual advancement between innovative design and structural challenges. Designers’ boundless creativity drives structural engineers to push the limits of materials and computational boundaries; conversely, every breakthrough in new materials, techniques, and theories in structural engineering opens up broader horizons for architectural design. LF Space structure specializes in the design and construction of large-span steel structures for industrial and public buildings. If you would like to receive a quote for a related project, please contact us.


