










 About Us
 2026-03-04
1.Construction of tall independent columns and ring beams in the hangar hall is complete. Embedded components (including tie rods, column bracing, bearings, pipe supports, steel staircases, main purlins, and lifting brackets) are inserted into the hangar hall.
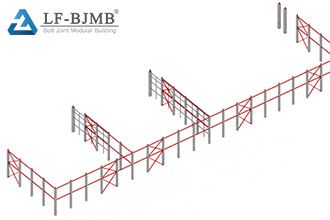
2.Concrete independent columns are completed with strength meeting design requirements. Compression struts, column bracing, and column-top space structurebearings are installed.
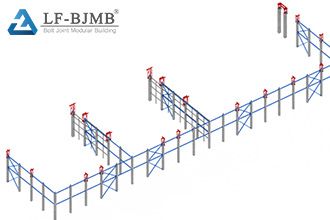
3.Lifting brackets are installed atop concrete columns.
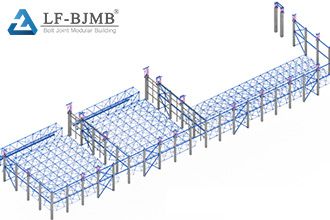
4.Construction of the 400mm thick stabilized soil base layer for the hangar floor is complete. Assembly of Zones 2-A, 2-B, and 2-C is underway on the floor surface.
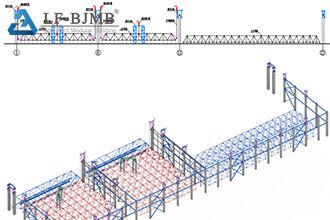
5.Following truss assembly completion, temporary lifting rods, temporary lifting supports for the hangar truss, lifting equipment, and steel strands are installed. The hydraulic system undergoes debugging. After comprehensive inspection and acceptance approval, trial lifting commences. Through staged loading, both the 2-A and 2-B hall truss areas were lifted approximately 100mm off the formwork. After another comprehensive inspection confirmed no abnormalities, the hoist was mechanically locked and left stationary for about 12 hours.
The hall truss was raised by 1.5m. Embedded connecting members between the hall truss and main gate truss were installed and welded in place to prepare for the next step of full lifting.
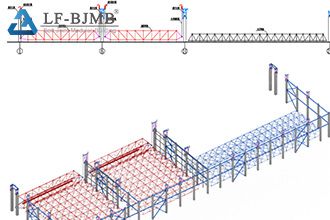
6.After completing the connection between the hall space structureand the main gate truss, the temporary lifting supports for the hall space structure were removed. Temporary lifting supports for the main gate truss were installed, meeting the conditions for lifting the space structure. Following a comprehensive inspection and acceptance, trial lifting commenced. Through staged loading, lift the main gate truss areas in Zones 2-A and 2-B approximately 100mm off their formwork. Conduct another comprehensive inspection. Upon confirming no abnormalities, mechanically lock the hoist and let it rest for about 12 hours.
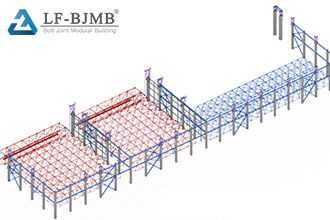
7.Conduct a comprehensive inspection, measuring the space structuredeformation and column foundation settlement. After confirming everything is normal, proceed with the overall lifting operation for the space structures in Zones 2-A and 2-B.
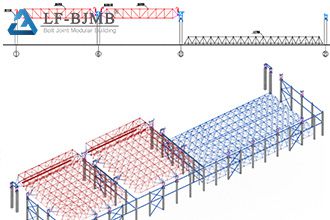
8.Lift Zones 2-A and 2-B to their designed positions, halt lifting, and mechanically lock the hoists.
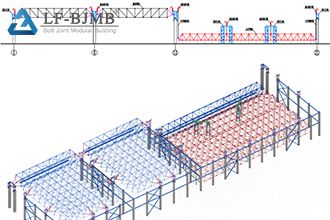
9.Complete assembly of Zone 2-C’s grid structure and main gate trusses. Install temporary lifting rods for Zone 2-C, temporary lifting supports for the lobby grid structure, lifting equipment, and steel strands. Commission the hydraulic system. After comprehensive inspection and acceptance, commence trial lifting. Through staged loading, lift the hall grid structure in Zone 2-C approximately 100mm off its formwork. Conduct another comprehensive inspection. Upon confirming no abnormalities, mechanically lock the hoists and let it rest for about 12 hours.
Raise the hall grid structure by 1.5m. Install and weld the connecting members between the hall grid structure and the main entrance truss to secure them. This prepares for the next full lifting operation.
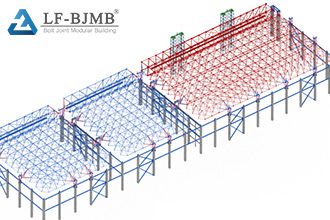
10.Lift Zone 2-C to its design position using the same construction method as Zones 2-A and 2-B. Halt lifting, mechanically lock the lifters, and complete the full lifting of the No. 2 hangar space structure.
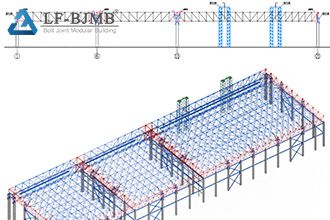
11.Install the interlocking members for Zones 2-A, 2-B, and 2-C.
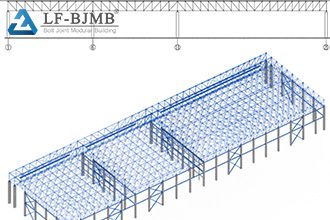
12.After all interlocking members are installed, perform overall unloading. Gradually unload the hoists, remove the steel strands, hydraulic hoists, and lifting supports. The hoisting construction for this hangar grid structure is complete.
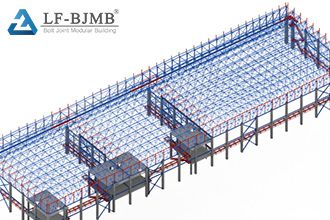
13.Install the remaining main purlins and steel wall frames for the hangar roof. Complete the central bay construction of Hangar 2, then install the integrated support brackets for electromechanical pipelines and the interior steel staircase.
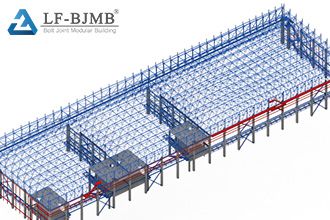
14.Install the wall purlins and exterior steel stairway walkways.
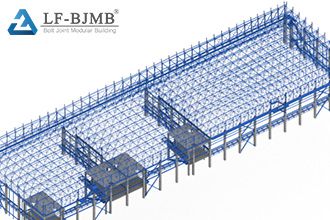
15.Complete the steel structure construction for Hangar 2.


