










 About Us
 2026-01-16
The main structure of Hangar 1 at the China Eastern Airlines International Aviation Maintenance Service Platform—Asia’s largest hangar—has been fully completed, marking a major milestone in the project’s construction.
Located within Shanghai’s Large Aircraft Industrial Park, the project spans a total floor area of 113,000 square meters. It comprises 11 individual buildings including the newly constructed Hangars 1 and 2, an aviation materials warehouse, and an accessories repair center, along with supporting outdoor facilities.
As the project’s core maintenance facility, Hangar 1 features a roof truss spanning 313.5 meters with a depth of 140.35 meters. It stands as Asia’s largest aircraft hangar hall, capable of simultaneously accommodating nine Airbus A380 wide-body aircraft for maintenance.
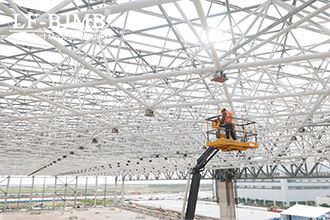
The hangar’s extensive span and depth imposed stringent demands on roof structure design and material strength. The project team invited industry experts for scientific analysis, conducted rigorous comparative evaluations of construction plans, and enhanced the application of new technologies, techniques, and materials to achieve multiple objectives:
The roof employs a three-layer, diagonally arranged, four-corner conical welded spherical grid structure, entirely constructed using Q420 high-strength steel. This marks the aviation industry’s first project utilizing such a welded spherical grid system.
The roof construction innovatively adopted an “in-situ assembly, whole-unit lifting” method. This required lifting the entire roof structure—covering approximately 41,000 square meters and weighing over 7,000 tons—21.4 meters in a single operation. This feat is equivalent to lifting 90 Boeing 737 aircraft parked across six football fields to a height of seven stories.
The application of new techniques and methods significantly reduced high-altitude work risks while enhancing construction precision and efficiency. Achieving this critical milestone accelerated the formation of the main structure.
Since commencing operations, the project team has rigorously adhered to refined management protocols, conducting scientific preliminary planning and efficiently coordinating all construction elements to advance tasks safely, swiftly, and systematically.
During the foundation phase, the team addressed constraints such as compact site space and complex layout planning by leveraging BIM technology for full-process virtual construction and site optimization. By establishing BIM models, they scientifically planned functional zones on-site, continuously refining the layout based on worker movement routes and material transport paths.
To ensure the stability and safety of the space frame lifting process, the team divided the assembly into three major zones, each comprising eight sub-zones. The lifting operation featured 24 lifting points and eight lifting pump stations. A suite of monitoring sensors—including strain, temperature, and displacement sensors—was deployed to track real-time roof deflection and stress changes. A multi-level master-controlled edge control system ensured overall frame deformation was maintained within millimeter-level precision.
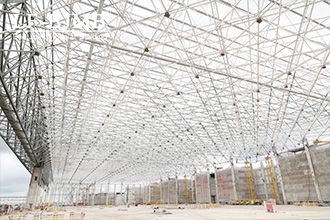
Upon completion, this facility will provide high-quality, comprehensive services for wide-body aircraft maintenance, modification, and in-depth component repairs to domestic and international aviation clients. It holds significant importance in supporting Shanghai’s development as a comprehensive, multi-functional international aviation hub.
LFBJMB is the most professional steel structure aircraft hangar/airport building manufacturer in China, We can provide solutions for your aircraft hangar/airport building projects.


