About Us
 2026-05-04
1. The Expressiveness of Architectural Form and Structural Exposure
As the skeletal system supporting the entire building, the structural system is inherently expressed within the architecture even when its components are not exposed: from the external architectural form covered by the building envelope, to the interior spaces obscured by decorative materials, and even the partition walls within which supporting members are concealed—one can faintly sense the tangible presence of the invisible structure behind the cladding materials. This sense of structural presence in non-exposed situations generally fluctuates depending on the intensity of the architectural form and the spatial expression itself. However, if structural members are appropriately exposed, a greater degree of structural expression can be achieved. The sense of structural presence is then no longer constrained by the architectural form or the space; even a building with a restrained form can achieve a strong structural expression. Therefore, it can be argued that structural expression is the result of the combined effects of the expressive power of the architectural form itself and the exposure of structural members.
Whether to emphasize or downplay structural expression—whether to display it clearly or conceal it more deeply—is a choice architects make for specific projects based on their design philosophy. For structural engineers, however, maximizing the visibility of the supporting structure within the vast spaces of a terminal building is an exceptionally compelling endeavor. To turn this vision of enhanced structural expression into reality within a project, structural engineers and architects must reach consensus on many fronts. Among these, persuading the architect to embrace structural expression as a key architectural feature—or even as an integral part of their design philosophy—is the most critical, and often the most challenging, step in the structural engineer’s work. Structural engineers must rely on sincerity and credibility to convince architects that exposed structures will ultimately not only avoid making the building appear crude but can also become a highlight within the architectural space. At the same time, structural expression provides an opportunity for buildings—which aspire to be a crystallization of technology and culture—to demonstrate their rationality.
2. Authentic Expression vs. Expressive Expression
From an architectural perspective, the expression of structure can be categorized into two approaches: authentic expression and expressive expression. The former, as the name implies, involves the objective and unadorned presentation of load-bearing structures, while the latter employs construction methods with some deviation or redundancy to make the structure “appear” consistent with preconceived notions of structural form or better align with the architectural effect the architect intends to convey. These two approaches differ in nature and each has its appropriate context for application. For expressive representation, it is necessary to assess the extent to which such deviations or redundancies affect structural efficiency. This is particularly critical for large-scale structures like airport terminals, where excessive deviations or redundancies can significantly impact construction costs and should be approached with great caution. A safer approach is to adopt the most efficient structural form and employ a realistic representation, or to achieve an expressive representation through selective, localized expressions of the actual structure.
3. Large-Scale Expression
Large-scale expression generally involves a comprehensive display of the structure’s primary load-bearing system, allowing the clear transmission of structural forces to be distinctly perceived within the interior space. This approach demands the highest level of integration between architecture and structure. The clarity of the structural logic, the harmony between components and the scale of the architectural space, and the refinement of joint details are the three key factors determining the success of this expression.
Pudong Terminal 1
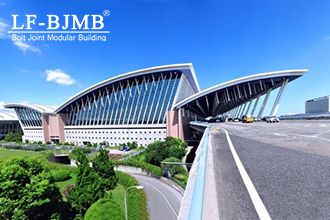
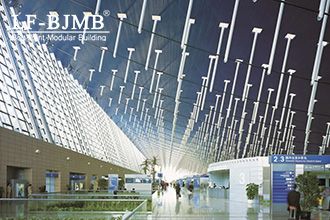
Designed by French architect André, Pudong International Airport’s Terminal 1 was a pioneering project for the East China Architectural Design & Research Institute’s airport team, serving as a platform to fully express the structure as a symbolic element. The building’s form—characterized by four simple curves evoking a seagull spreading its wings—possesses a strong structural expressiveness. For the first time in Chinese architecture, the pure structural system of the cable-stayed beam was fully showcased in both interior and exterior spaces: Throughout the vast upper-level spaces of the 280,000-square-meter terminal, the most distinctive features of the cable-stayed beams—the lower-chord cables and parallel web members—are fully exposed to passengers’ view. The stark contrast between black and white enhances the web members’ column-like effect while minimizing the visual scale of the lower-chord cables, fully showcasing the structural strength; The arched upper chords of the cable-stayed beams are also faintly visible through the light-transmitting openings in the web members behind the deep blue metal ceiling, completing the integrity of the structural display; the staggered arrangement of the 9-meter-spaced cable-stayed beams and the 18-meter-spaced longitudinal column rows creates a harmonious rhythm. This successful expression of the structure also contributed to the widespread adoption of cable-stayed beams as a structural form in subsequent projects.
The original architectural design did not fully account for the seismic requirements of Pudong Airport or its coastal environment with strong winds; we addressed these issues through the use of exposed structural elements: For Terminal 1 (T1), central lower cables were added to address wind uplift issues; for Terminals 2 (T2) and 3 (T3), diagonal cross-cables were installed between columns to enhance lateral seismic stiffness; and for Terminal 4 (T4), lateral stiffness was provided entirely by a cluster of cable-stayed systems. All these cables are directly displayed within the architectural space. Furthermore, meticulous design was applied to cable anchorage nodes, the connections between cable balls and steel cables, and the lower anchorage nodes of the cable clusters to meet both structural and aesthetic requirements. This unique spatial effect gives the terminal building a highly distinctive character, both externally and internally.