










 About Us
 2025-11-24
In the construction industry, as the use of steel forming workshops becomes increasingly widespread, the technology involved in the manufacturing, transportation, and installation processes of steel forming workshops is also developing and improving at an accelerated pace. Improving the production and installation precision of factory buildings while reducing costs is a key challenge facing the steel structure industry. Relevant national and industry standards have already established comprehensive regulations in this area, setting requirements for every stage of the process from component preparation to final completion.
- Production and Transportation Control of Steel Forming Workshops
The dimensional accuracy of steel structure factory buildings is the foundation and prerequisite for ensuring the overall structural dimensional accuracy and smooth installation of steel structure factory buildings. Key parameters include the spacing between column bases and beam contact holes, the processing accuracy of contact holes, the processing accuracy of top beam guides and column-beam contact plates, the positional dimensions of tie rods or support connection plates between beams and columns, and the dimensions of purlin support plates.
Currently, the central columns in steel structure workshops are either machined on the sides of H-shaped steel or assembled from plates. If using finished H-shaped steel, the manufacturing precision of the columns is easier to control. If using plates, assembly welding is required. Pay attention to the shape of the steel columns to ensure straightness and prevent distortion. Roof beams are typically gable-shaped structures assembled from 2 or 4 beams. Roof beams are generally assembled by manufacturers using plates, with the beam flanges often being irregular quadrilaterals. Manufacturers with strong technical capabilities can accurately determine the wall’s cut-out dimensions, while those with weaker technical capabilities may encounter dimensional deviations during installation.
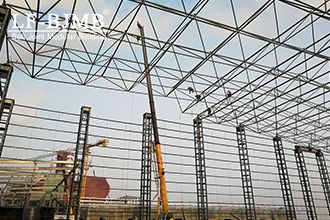
Since the external dimensions of the purlins are related to the connection density between the beams and columns, and the dimensions of the web directly affect the external dimensions of the beams, this point is particularly important. In the design of general steel structure workshops, there are often specific requirements for arched roof beams, aiming to compensate for the relatively low deflection of the beam body caused by its own weight and roof loads after installation, ensuring the installation dimensions are precise. The height of the arch is determined by the design. To ensure the camber, adjustments must be made to the external dimensions of the roof beams. From this perspective, the manufacturing complexity of beams is significantly higher than that of columns. During on-site inspections, we focus on the external dimensions of the beams and the connection plates at the beam ends as key inspection elements to ensure the overall installation quality and the tightness of the beam-column connections.
- Quality control during the installation process of steel structure factory buildings
All preparatory work must be completed before installation. For example, before lifting, installers must remeasure the components, and lifting can only proceed if the components are not deformed and the installation dimensions are correct. Additionally, after confirming that the foundation cement strength meets the specifications, installers must also test the embedded bolts or socket holes of the steel column foundations. If there are deviations in position, height, or foundation dimensions, the affected sections must be registered. Adjust the position of the steel columns.
To enhance the overall installation precision of the factory building, the sections with column spacers, tie rods, and roof supports should be installed first. After these steel columns are raised, the axis lines and elevations of the steel columns must be remeasured, and after correcting any deviations, the steel columns must be temporarily stabilized with cable guy wires before intermediate measurements are taken. The roof beams and beam tie rods must then be installed. This is referred to as rough installation. Before installing the roof beams, they must first be assembled on the ground, measured for compliance, and then dismantled. After securing them in place, connect them with high-strength bolts, and fix other components with corresponding bolts, but each type of bolt should not be closed. After all components are fixed, remeasure and re-correct the axis and elevation of the steel columns, i.e., fine-tuning. The axis of the steel columns must be remeasured in two directions. After re-measurement is approved, bolts on each side must be tightened sequentially. High-strength bolts must be tightened first. During tightening, the axis of the steel columns must be dynamically plotted. If the axis deviation exceeds the allowable value, immediate adjustment is required. The entire tightening process must proceed from beam-column joints to supports and tie rods, with both ends of the same location tightened simultaneously and symmetrically to minimize cumulative errors from a single location.


