










 About Us
 2026-04-03
1. Roof Waterproofing
When selecting waterproofing materials for metal roofs, it is important to note that metal roofs have a relatively high coefficient of thermal expansion; therefore, the waterproofing materials must possess a certain degree of elasticity and crack resistance. Furthermore, as metal sheets conduct heat rapidly, waterproofing materials used in extremely cold regions must be resistant to low temperatures, whilst those used in areas with hot summers must be capable of withstanding high temperatures and resisting ageing.
The primary waterproofing materials for metal roofs include polyvinyl chloride (PVC) waterproofing membranes, thermoplastic polyolefin (TPO) waterproofing membranes, and self-adhesive modified bitumen waterproofing membranes. Both TPO and PVC are polymeric waterproofing membranes that offer excellent elongation at break and corrosion resistance, adapting well to the expansion and contraction of the metal roof substrate, with a service life of up to 30 years. The temperature resistance range for PVC membranes is -25°C to 80°C, whilst for TPO it is -40°C to 115°C. Self-adhesive modified bitumen waterproofing membranes can also accommodate the expansion and contraction of metal roof substrates. Their temperature resistance range is -30°C to 70°C; they possess a certain degree of self-healing capability due to their flowability at high temperatures, but are not suitable for roof designs with steep slopes.
In accordance with the requirements of the ‘Technical Specifications for Roofing Works’ (GB50345-2012), the waterproofing grade for terminal building roofs is Grade I, and a two-layer waterproofing design is generally adopted. Profiled metal roofs, such as aluminium-magnesium-manganese alloy standing seam roofs, steel standing seam roofs and stainless steel continuous welded roofs, differ in their specific waterproofing construction methods from flexible membrane roofs. Profiled metal roofs require an additional waterproof and vapour-permeable layer or waterproof underlay compared to flexible membrane roofs. Where annual rainfall exceeds 1,000 mm, the addition of a waterproof layer should be considered to prevent roof leakage.
2. Roof Insulation
The choice of insulation materials for terminal metal roofs depends on the thermal climate zone. In severely cold, cold, and hot-summer/cold-winter regions, roof structures prioritise thermal insulation, whereas in hot-summer/warm-winter and warm regions, roof structures prioritise thermal insulation.
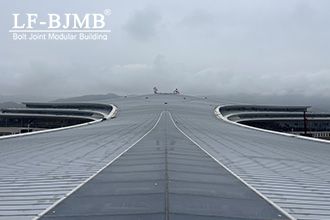
1) The selection of insulation materials for metal roofs primarily considers flame resistance and moisture resistance. Flame resistance reduces the fire risk of metal roofs, whilst moisture resistance enhances thermal performance in damp conditions. Insulation materials include inorganic rock wool, glass wool and cellular glass, as well as organic materials such as expanded polystyrene (EPS) and polyurethane (PU). Expanded polystyrene and polyurethane materials do not possess sound-absorbing properties and offer no rain noise insulation, so they are not widely used in metal roofs.
Foam glass consists of millions of completely sealed, honeycomb-like glass micro-pores (bubbles), with each micro-pore forming an independent, isolated space. This unique, sealed bubble structure not only enhances thermal insulation but also acts as a barrier against water vapour. Furthermore, foam glass possesses a certain degree of compressive strength, facilitating subsequent maintenance and upkeep; however, it is relatively expensive.
Glass wool traps air within countless fine glass fibres, creating small air chambers that prevent convection and thus provide insulation. Insulating glass wool not only offers superior thermal insulation but also features sound absorption and noise reduction, low flammability, light weight and ease of installation; consequently, it is widely used in metal roofing.
Rock wool is manufactured from natural minerals such as basalt, which are melted at high temperatures and spun into artificial inorganic fibres through centrifugal blowing. Insulating rock wool has similar properties to glass wool; however, compared to glass wool, it possesses a certain degree of negative pressure resistance, which facilitates regular maintenance and upkeep of the roof.
2) As the thickness of the insulation layer increases, thermal insulation performance improves; however, once the insulation layer reaches a certain thickness, further increases in thickness do not significantly improve the roof’s thermal insulation performance. One should not rely solely on increasing the thickness of the insulation to enhance thermal insulation. There are significant differences in insulation layer thickness across different climate zones. The recommended insulation layer thickness is 160–200 mm for cold regions, 130–180 mm for severely cold regions, 100–160 mm for regions with hot summers and cold winters, and 100–130 mm for regions with hot summers, mild winters and temperate climates. Gaps at the junctions between the metal roof and other components should be tightly filled with insulation material and sealed. When using multiple layers of insulation, they should be laid in a staggered and compact manner to minimise the occurrence of thermal bridges. Additionally, a waterproofing layer should be installed above the insulation layer, whilst a continuous, tightly sealed vapour barrier should be laid beneath it to reduce the risk of condensation.
3. Roof Wind Uplift Resistance
Damage to metal roofing systems caused by strong winds most commonly affects aluminium-magnesium-manganese alloy standing seam metal roofs. The failure typically involves a chain reaction where the roof is lifted off by the wind, triggered by tearing or detachment at the connection points between the roof panels and their supports, followed by bending under tension. This is known as wind uplift failure. Due to the relatively low modulus of elasticity of aluminium-magnesium-manganese alloy, detachment under strong winds is likely to occur, leading to the failure of the roofing system. To enhance the wind uplift resistance of metal roofing systems, measures must be taken in terms of roof form design, roof type selection, and the construction details of critical areas.
The distribution of wind pressure on a terminal building’s roof is related to the local wind environment on the one hand, and depends on geometric parameters such as the roof’s camber, overhang, and edge curvature on the other. From the perspective of roof geometry, the greater the roof camber, the larger the overhang, the steeper the edge curvature and the more abrupt the transitions, the higher the likelihood of wind-induced uplift failure. Particular attention should be paid to structural reinforcement in these areas, whilst striving to minimise the risk of wind uplift through design, by reducing the roof camber height and the span of overhangs, and lowering the edge curvature—particularly on the windward side. Where such features cannot be avoided, systems such as continuous stainless steel welded roofing, standing seam steel roofing, or flexible waterproof membrane roofing should be selected.
From a structural perspective, in areas such as roof edges, arched sections and corners—where the highest negative wind pressures occur—the spacing of purlins and T-joint supports should be reduced, and external reinforcement measures such as additional wind braces or wind pressure strips should be implemented. At the same time, the continuous length of individual metal roof panels should be controlled, and fixed and sliding connections should be arranged appropriately to minimise sliding deformation caused by temperature changes; expansion joints can prevent continuous failure in the event of wind uplift failure. Static and dynamic wind uplift tests are essential to verify the safety of the wind-resistant structure.


