










 About Us
 2025-11-19
As a special type of architecture that carries spiritual beliefs and cultural expression, church architecture has unique structural requirements. The exterior typically adopts arched, domed, sloping, elliptical, or perforated shapes, while the interior needs to ensure large-area column-free spaces to meet the requirements of worship activities, acoustic propagation, and visual continuity. Therefore, church structural design differs from industrial plants, warehouses, or stadiums, focusing on the following aspects: the expression of architectural form (curves, spires, arches, etc.), the creation of overall space and sacred atmosphere, structural weight control in large-span situations, high requirements for node concealment, and structural layout constrained by the acoustic environment.
These characteristics make lightweight spatial structures (such as space frames, spatial trusses, spatial shells, etc.) one of the mainstream solutions for modern church architecture.
1. Common Structural Pain Points in Church Architecture
Based on project experience, LF summarizes the following common problems:
(1) Complex church shapes make it difficult to achieve a lightweight effect with traditional structures. Iconic forms such as spires, curves, folds, and domes require a large number of irregularly shaped components, resulting in high costs, heavy weight, and high construction difficulty.
(2) Large spans require column-free spaces, but the structural weight cannot be too high. Church chapels require large spans and unobstructed views. Using concrete or traditional trusses would appear bulky and disrupt the architectural aesthetic.
(3) Acoustic constraints on structural layout. Church acoustic design requires strict control of echoes, sound scattering, and low-frequency resonance. The density of structural nodes, the orientation of members, and the reflective properties of materials directly affect the sound field distribution. Therefore, the “structural system” and “acoustic design” must be optimized simultaneously.
(4) Challenges to wind vibration resistance and stability in harsh environments. Church sites are often symbolic, built in hilly, mountainous, or coastal areas, where wind loads and seismic effects are more complex. Tall or cantilevered structures such as spires and domes are prone to wind vibration responses.
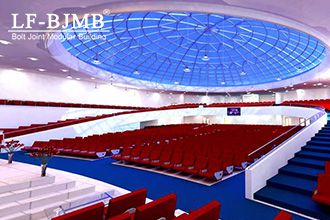
2. LF Church Architectural Structural Solutions
To address the aforementioned contradictions, the space grid structure, with its advantages of lightweight, large span, and easy concealment, has become the core solution for the large-space roof of the LF Church. It, along with space trusses and free-form shells, constitutes three major systems:
(1) Space Grid Structure
Applicable Scenarios: Circular, elliptical, and octagonal domes and atrium skylights, such as the central dome of a parish church and the starry sky ceiling of a chapel. It is lightweight, can form regular geometry (high stability), is prefabricated in a factory, has a fast installation speed, and its nodes can be hidden within the ceiling, meeting aesthetic requirements.
(2) Space Truss – Suitable for Large-Scale Chapels
Applicable Scenarios: Suitable for large-span, multi-functional chapels that need to accommodate multiple functions such as gatherings and performances. The space truss has a clear force path, enabling large-span, column-free spaces. Moreover, its appearance can be designed to “reveal structural aesthetics,” forming a unique church style.
(3) Freeform Space Shell
Applicable Scenarios: New-style churches with twisted roofs, slab cross-sections, hyperboloid chapels, etc., such as the Water Church in Hokkaido, Japan, and the Crystal Cathedral in the United States. This system is the most popular church structure type in recent years. It can accurately express the architect’s design concept, the skin structure can be combined with the light and shadow system, and the self-weight is reduced by 45-70% compared with traditional thin concrete shells.
3. Key Structural Design: Lightweight, Stable, and Beautiful
(1) Lightweight Design
Prioritize the use of low-alloy high-strength steel to reduce the cross-section of the members; aluminum alloy components are used at the junction of the dome and the curtain wall to further reduce the self-weight.
(2) Stability Control
The main roof adopts a space frame to avoid coupled vibration of the overall structure.
(3) Hidden Nodes
The space frame nodes adopt an “embedded” design, achieving a visually unstructured appearance through the use of suspended ceilings, wood grain sound-absorbing panels, or stained glass.
4. Construction Methods
(1) Modular Segmented Lifting: A “small segmented + ground assembly + zoned lifting” scheme is adopted to avoid large-scale road closures and reduce disruption to community life.
(2) Lightweight Components: The spatial grid structure components have small cross-sections and are lightweight, allowing them to be transported to mountainous or coastal construction sites by small trucks, solving the transportation difficulties of traditional heavy components.
(3) Interleaved Construction: The structure, curtain wall, and acoustic decoration are designed and constructed simultaneously, saving 30-40% of the construction period compared to traditional concrete structures.
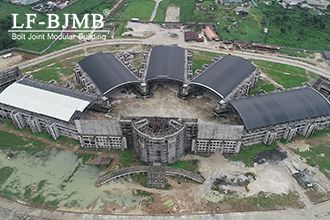
5. LF Representative Case: The World’s Largest Spatial Frame Church Auditorium (Cathedral of the Hand of God)
The “Hand of God” church project consists of a central dome spanning 91 meters, five finger-shaped cylindrical structures (each capable of accommodating at least 20,000 people), and two fan-shaped roof structures located on the first and fifth fingers.


