










 About Us
 2025-11-03
In recent years, space frame structures have been widely used in large-space buildings such as theaters, hotels, and conference venues due to their advantages such as simple force transmission, light weight, high stiffness, good seismic performance, easy installation, and flexible layout. However, during the construction of suspended ceilings in space frame structures, some construction workers often directly apply the ceiling load and the loads of equipment such as air conditioning and fire protection pipes to the lower chord of the space frame using methods such as welding or lap splicing. This practice is inconsistent with the stress characteristics of space frame structures and poses significant safety hazards, warranting further discussion:
- Computational Model and Load Characteristics of Space Frame Structures
A space frame structure is a spatial load-bearing system composed of members and nodes. Its structural computational model is typically a truss structure. In truss structures, member masses are generally consolidated at nodes, which are assumed to be pinned. Loads within a node’s jurisdiction are concentrated at that node according to the principle of static equivalence. Thus, members only bear axial forces, not shear forces or bending moments.
- Treatment of Ceiling Loads in Space Truss Design
During space truss design, ceiling loads are statically equivalent to the lower chord nodes based on the computational model. Two specific methods are employed:
(1) When ceiling loads are uniformly distributed, they are applied as surface loads directly to the lower chord plane;
(2) When ceiling loads are non-uniformly distributed or localized, multiply the area load value by the lower chord grid size. The resulting node load value is directly applied to the lower chord node.
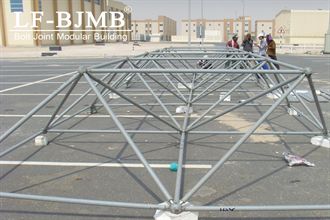
- Principles for Applying Ceiling Loads During Space Frame Structure Construction
During space frame structure construction, the method of applying ceiling loads should conform to the calculation model of the space frame structure and the method of treating ceiling loads in the design. That is, it must be based on the principle that the members do not generate shear force and bending moment, but only axial force. According to this principle, the ceiling load should first be applied to the nodes of the space frame, and then through the nodes, the members should only generate axial force, rather than being directly applied to the members to generate shear force and bending moment.
Of course, in actual engineering projects, structural members also experience shear forces and bending moments. For example, the self-weight of the members and construction loads such as workers walking on the chords all contribute to shear forces and bending moments. However, this does not mean that applying ceiling loads and equipment loads to the chords will be safe. If the lateral loads from equipment and ceilings acting on the chords are too large, the shear forces and bending moments can cause member failure, leading to a redistribution of internal forces within the space frame that may exceed design control values, resulting in space frame instability – a very dangerous situation. Therefore, designers often specify in the drawings that regardless of load size, it must be applied to the space frame nodes. Whether a load can be applied to a member, and how much, must be determined through calculation.
Methods of Connecting Ceiling Loads to the Space Frame Based on the above principles, there are three main methods for connecting ceiling loads (including equipment loads such as air conditioning and fire pipes) to the space frame nodes.
(1) For relatively large suspended loads, suspension rods can be installed on the lower chord spheres using M20 process holes. These rods can be fabricated using the same methods as space frame members. Suspension fittings are then welded onto the rods, with the choice of structural steel depending on the load size. The load is subsequently applied to these fittings. This approach is suitable for applications such as theater stages, auditorium ceilings, and suspended maintenance platforms.
(2) For complex ceilings incorporating sprinklers, HVAC ducts, catwalks, etc., a secondary truss system using square steel in a grid pattern can be fabricated. This secondary truss connects to both the spherical nodes and the ceiling grid. The steel consumption for the secondary truss should generally be controlled at 8–15 kg/m.
(3) When the ceiling load is small and uniformly distributed, such as a typical light steel keel gypsum board ceiling (2-30 kg/m), 10-1 mm steel bars can be used to make hangers. The upper part is connected to the space frame ball joint using a clamp method, and the lower end is connected to the main ceiling keel.
Regardless of the connection method, avoid welding on the space frame structure during ceiling and equipment installation.


