










 About Us
 2026-05-27
1.Project Overview
Located on Baishiqiao Road in Haidian District, Beijing, the Capital Gymnasium was originally designed to host events such as ice hockey, gymnastics, and table tennis. It was China’s first and largest multi-purpose sports venue featuring an indoor ice rink. Today, it serves as an integrated ice sports complex combining competition, training, and research.
Construction began in 1966 and was completed in 1968.
It underwent renovation and expansion in 2007.
In 2016, it was included in the first batch of China’s “20th-Century Architectural Heritage Projects” list.
In 2018, a preliminary renovation plan was formulated for the Capital Gymnasium to serve as a venue for ice sports at the 2022 Beijing Winter Olympics. The project adhered to the construction philosophy of “restoring the old to its original state,” thereby preserving the historical and artistic value of the Capital Gymnasium.
The Capital Gymnasium has a floor area of approximately 40,000 m², featuring a rectangular floor plan measuring 122.2 m east-west, 107 m north-south, and 28.5 m in height. The competition hall measures 99 m × 112.2 m, with a maximum playing area of 40 m × 88 m; beneath the movable wooden floor lies a 30 m × 61 m ice rink. It has 18,000 fixed seats, and when the competition area is used for gatherings, it can accommodate 22,000 people. The main structure is a reinforced concrete frame, and the roof is a space structure.
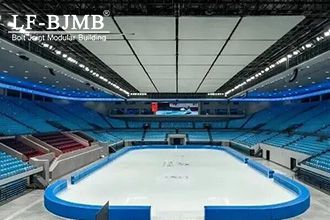
In 1971, the U.S.-China Table Tennis Friendship Match was held at the Capital Gymnasium.
In 1990, it served as a primary competition venue for the Beijing Asian Games.
In 2008, it was the venue for the volleyball competitions at the Beijing Olympics.
In 2022, it served as the venue for short track speed skating and figure skating events at the Beijing Winter Olympics.
Aerial view of the Capital Gymnasium
2. Roof System Construction
The Capital Gymnasium roof is rectangular, measuring 99 m in width and 112.2 m in length. Based on the building’s form, the roof structure employs a rectangular, double-layer, two-way orthogonally inclined space frame with hinged supports. For a roof of this large scale, proper consideration must be given to roof drainage. To facilitate drainage, the space frame is cambered
2.1 m at its center, forming a four-slope roof.
The space frame stands 6 m high (with a height-to-span ratio of 1/16.5) and consists of 544 truss units made of angle steel, with lengths of 4.669 m, 9.338 m, and 14.007 m. Joint connections utilize high-strength bolts and sandblasted joint plates, relying on the friction between the plates to transfer axial forces between members.
The space frame is connected to the tops of 64 reinforced concrete columns, spaced 6.6 meters apart around the perimeter, via laterally movable simply supported bearings.
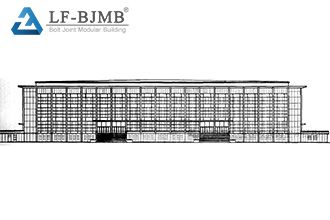
South Elevation of the Capital Gymnasium
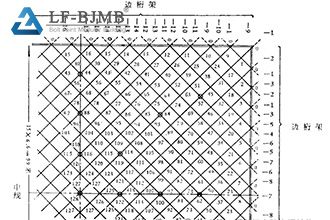
Plan View of the Capital Gymnasium Space Frame
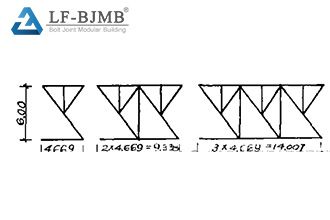
The Three Types of Truss Units Composing the Space Frame
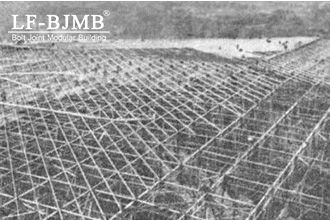
Construction Photos
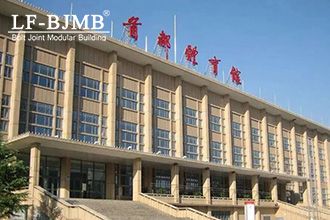
The Capital Gymnasium Today
Summary
This project represents China’s first space structure with a span exceeding 100 meters, with both design and construction entirely completed by domestic teams.
In the 1960s, China’s construction industry was in the early stages of exploring indigenous spatial structures. For a space frame of such a large span, numerous challenges arose in both design and construction. The completion of this project marked a major breakthrough for China in the field of space frame structures.
Amid the current trend of urban renewal, the renovation of the Capital Gymnasium serves as a model for the “restore as-was” philosophy. Sometimes, a building is more than just a structure—it is the memory of a city.
If you are planning to build or renovate a sports venue, please contact LFBJMB to learn about customized long-span solutions tailored specifically for you.


