










 About Us
 2026-06-19
As China’s rapid urbanization enters a period of structural transformation, “culture + sports” hybrid public buildings are increasingly becoming important carriers of urban competitiveness. This trend, shifting from single-function sports stadiums or cultural facilities to multi-functional platforms embodying urban image, public life, and regional collaboration, is particularly pronounced in the Guangdong-Hong Kong-Macao Greater Bay Area.
The Greater Bay Area Cultural and Sports Center, designed by Zaha Hadid Architects, is a representative project born from this context. It is not merely a collection of buildings, but a spatial proposal for the future of urban publicness.
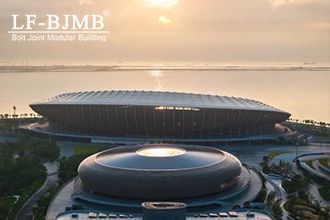
Located in a key node area of the core urban cluster of the Greater Bay Area, the project attempts to construct a new identity through architectural language within a highly competitive urban context.
Unlike traditional sports centers that emphasize axial symmetry and monumental volumes, this project continues Zaha Hadid Architects’ consistent “fluid geometry” strategy, shaping the building into a “landscape-like” public infrastructure through continuous curved surfaces, parametric structures, and non-linear spatial organization.
The architecture is no longer an isolated object, but rather a kind of urban topography that can be traversed, occupied, and redefined.
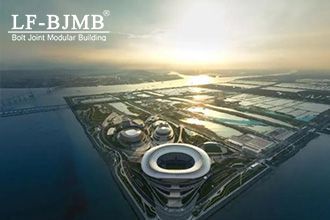
From an overall planning perspective, the Greater Bay Area Cultural and Sports Center is not simply a patchwork of venues, but a highly integrated complex system. Sports stadiums, a multi-purpose gymnasium, a swimming pool, and cultural performance spaces are woven into a continuous spatial network, interconnected through open public platforms and sunken plazas.
This “multi-core-network” structure allows different groups to share the same spatial framework at different times, greatly improving the efficiency of site utilization and avoiding the common problem of large sports buildings becoming “hollowed out” during non-event periods.
Structurally, the project employs a combination of large-span steel structures and spatial grid shells to achieve continuous expression of free-form surfaces. Complex geometric forms are realized through parametric modeling and digital construction technology, continuing Zaha Hadid and her team’s long-term exploration in digital construction.
In terms of facade and material strategy, the Greater Bay Area Cultural and Sports Center emphasizes lightness and transparency. Extensive use of metal panels and glass curtain walls, through parametric segmentation, creates continuous textural variations, presenting dynamic visual effects under different lighting conditions.
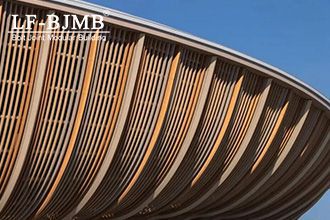
The stadium’s layered roof structure is inspired by traditional Chinese paper fans. These folds are not merely a visual aesthetic but also a testament to meticulous engineering. Through digital simulation, the louver system was optimized for passive ventilation, utilizing sea breezes from the river to cool the stands in the humid subtropical climate, making the building itself a giant “breathing body.”
The project team collaborated closely with the Guangdong Provincial Architectural Design and Research Institute, combining the “shaded corridors” of Lingnan architecture with modern ventilation technology. The complex is not a closed megastructure but rather allows river breezes to freely penetrate through open landscape bridges and multi-level public platforms.
This landmark, located adjacent to the entrance of the Shenzhen-Zhongshan Bridge, necessitates a “gateway” feel. It no longer belongs solely to Nansha District of Guangzhou but serves as a connector, mending the geographical gap between the two sides of the Pearl River. Driving from the Shenzhen-Zhongshan Bridge, the first thing that catches the eye is this group of dynamic white curves, signifying the ambition for integration into the Greater Bay Area.
This group of “silver sailboats” moored at the mouth of the Pearl River is carrying the dreams of the Greater Bay Area and sailing towards a new era of more open, integrated, and innovative architecture.


