










 About Us
 2026-06-03
The Kunming Dianchi International Convention and Exhibition Centre is a major landmark project in Yunnan Province that integrates exhibitions, hotels, retail and leisure facilities. Covering an area of 5.4 million square metres, it ranks third in the country and first in the south-west region. Phase One comprises exhibition halls and ancillary facilities with a total floor area of approximately 1.17 million square metres, featuring 23 indoor exhibition halls. It offers 300,000 square metres of indoor exhibition space, 100,000 square metres of outdoor exhibition space, and 100,000 square metres of facilities for conferences, banquets, business negotiations and related services, alongside 8,000 underground parking spaces.
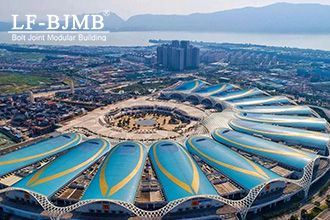
The Kunming Dianchi International Convention and Exhibition Centre has been developed in accordance with the objective of being ‘first-class domestically and leading internationally’, with the aim of creating a ‘masterpiece of the century and a work for posterity’. It has been built as a low-carbon, eco-friendly and multi-functional international convention and exhibition centre centred on exhibitions, integrating conferences, cultural experiences, leisure and entertainment, and commerce. The architecture is designed to be iconic, unique and singular, fully embodying the characteristics of the era, professional specialisation and the distinctive features of Yunnan. The new Kunming International Convention and Exhibition Centre is thus both a part of Yunnan and a part of the world; it belongs to the present and to the future.
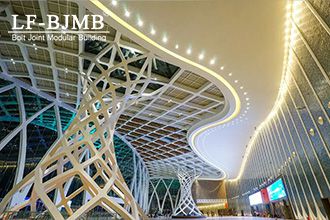
The design team drew inspiration from the biological characteristics of the green peacock of Xishuangbanna: the ‘eye-like spots’ on its tail feathers have been transformed into an LED lighting matrix on the building’s façade. During the day, this refracts sunlight to create a rainbow-coloured halo, whilst at night, a smart control system produces a dynamic, flickering effect. The steel roof of the main foyer employs a spindle-shaped spatial tubular truss structure, combining a single-layer grid shell with a system of primary and secondary beams. This avoids the bulkiness of traditional space frames whilst achieving a sense of lightness through curved and twisted box beams that are “neither column nor beam”. The steel roof of the main foyer employs a variable-section, thin-walled, irregular spatial torsion-twist structure, with over 4,100 steel components, none of which are identical, resembling the natural patterns of a peacock’s feathers. The 24-metre-high ‘vase column’ in the atrium is composed of 16 torsion-twist members, which remain stable even after two members are removed from the base.
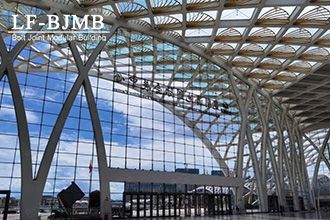
Tens of thousands of bespoke LED luminaires were commissioned for the project, including floodlights and contour lights, with an intelligent control system precisely regulating the colour temperature and brightness of each glass prism. Furthermore, the 3D-printed peacock crest in the entrance hall and the glazed mosaic wall depicting ‘A Hundred Birds Paying Homage to the Phoenix’ integrate Dai folklore and Buddhist wisdom into the modern space.
Despite the flood of praise, controversy has followed in its wake.
Firstly, there are concerns regarding energy consumption, with environmentalists pointing out that the night-time light show may disrupt the ecology of Dianchi Lake. In response, the team stated that the building has achieved LEED certification and utilises solar film and rainwater harvesting systems to reduce energy consumption by 30 per cent. Secondly, there has been debate regarding aesthetics, with some architects arguing that the figurative ‘peacock’ design sacrifices abstract narrative. However, supporters counter: ‘When technology can elevate regional symbols to this level, is this not a triumph of contemporary art?’
If you are planning a convention center or other large-scale steel structure project, please feel free to contact our team so we can work together to find a solution that meets your project’s needs.


