










 About Us
 2025-08-25
Steel Structure Installation Details
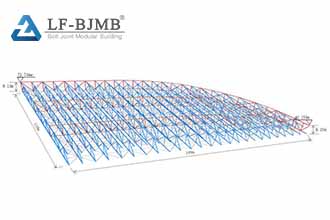
Installation elevation: 40.150-73.704 m, dimensions: 199 x 110 m
24 main trusses, 2 secondary trusses, 1 ring truss
Steel structure form: Orthogonal oblique placement
Installation Approach
The steel structure of the roof in Zone III of the Leyou District of this project adopts a large-span orthogonal truss system. The entire roof structure consists of main trusses, secondary trusses, and connecting members. The roof slopes downward from south to north, with the maximum installation height of the trusses being 73.704 m and the minimum installation height being 41.519 m. The main trusses have a height of 9.1 m and a maximum span of approximately 110.5 m.
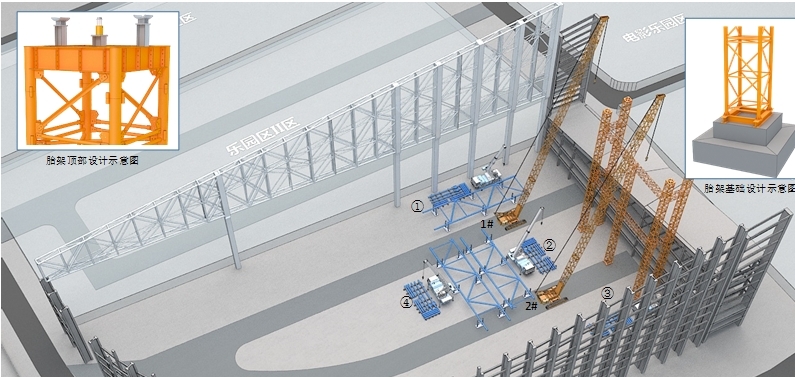
Due to the significant height of the truss structure, the trusses are assembled on-site using the ‘horizontal assembly’ method. According to the construction plan, four truss assembly areas were set up within the site during the HJ27–HJ38 construction phase, three truss assembly areas were set up within the site during the HJ39–HJ40 construction phase, two truss assembly areas were set up within the site during the HJ41–HJ45 construction phase, and one assembly area was set up both inside and outside the site during subsequent construction phases. The trusses are assembled on the ground using a general-purpose double-leg steel formwork. The lifting equipment used for assembly is a 50-tonne truck crane. A temporary storage area for steel components is set up near each assembly site. Both the assembly sites and temporary storage areas are arranged in a liner according to the construction progress.
The large-span truss structure is assembled and lifted in sections, based on the lifting capacity of the equipment. The maximum section length is 43.5 metres, and the maximum section weight is 36.71 tonnes. Segmented trusses are lifted within the site using two 500-tonne crawler cranes (108-metre boom length). Two 12-metre-wide roads are set up within the site for the crawler cranes to move on, and these roads must be reinforced to meet the operational requirements of the crawler cranes. The connecting members, secondary beams, and roof purlins between trusses are also lifted using crawler cranes.
Before construction, temporary support measures were installed beneath the truss segments using formwork as temporary supports for component installation. The support measures utilise our company’s 2.0m × 2.0m lattice formwork, with a maximum installation height of 64.604m. To ensure the lateral stability of the support measures, additional formwork and connecting beams were installed to integrate the independent formwork into a single structure. Jack stands are placed at the top of the support scaffolding, and after the entire roof structure is completed, the jack stands are synchronously unloaded in stages.
Truss segment principle
- Segmented components should be easy to transport and should not be excessively long or heavy.
- Segmented components should meet the requirements of the assembly site and the lifting range, and the lifting performance of the QY50 truck crane.
- Truss segments must meet the requirements of the on-site assembly site and the lifting range and lifting performance of the 500t crawler crane (XGC500).


