










 About Us
 2025-08-11
1. Project Background and Requirements Analysis
Geographical Location and Climate
Geographical Location: Argentina is located in South America and has diverse terrain, including plains and mountains. The soccer stadium should be located in an area with convenient transportation and a dense population, such as Buenos Aires or Rosario.
Climate Characteristics: Argentina has a diverse climate, with hot weather in the north and cold weather in the south. Consideration should be given to the impact of extreme weather on the soccer stadium, such as strong winds and heavy rain.
Functional Requirements
Capacity Requirements: The design capacity is 30,000 people, which must meet the needs of football matches and other large-scale events.
Multi-functional Use: In addition to football matches, the stadium must also be capable of hosting concerts, exhibitions, and other multi-functional events.
Spectator Experience: The stadium must provide good visibility, comfortable seating, and convenient facilities to enhance the spectator experience.
Cultural and Social Requirements
Football Culture: Argentina has a rich football culture, so the stadium must be designed to be iconic and become a local landmark.
Community Integration: The stadium should become part of the community, providing public activity spaces to promote social integration.
2. Site Selection and Analysis
Site Selection Criteria
Transportation Convenience: Located near major roads or public transportation hubs to facilitate audience access.
Land Availability: Ensure sufficient land for stadium construction and supporting facilities.
Environmental Impact: Assess the site’s impact on the surrounding environment and minimize ecological damage.
Site Analysis
Topography: Select a flat area to minimize earthwork.
Drainage System: Consider Argentina’s rainy season drainage needs and design a comprehensive underground drainage system.
Wind Direction and Shading: Assess wind direction and design windbreak facilities; consider shading measures to reduce the impact of direct sunlight on spectators.
3. Structural Design
Spectator Seating Design
Seating Layout: Adopt a circular or semi-circular design to ensure all spectators have good visibility. Seat spacing must comply with international standards.
Accessibility Facilities: Design accessible pathways and dedicated seating areas to facilitate access for people with disabilities.
Seat Selection: Choose durable, comfortable, and easy-to-maintain seat materials, such as polypropylene or metal-framed seats.
Site Facilities
Football Field Turf: Select turf types suitable for the local climate, such as drought-resistant grass varieties. Design an underground irrigation system to ensure turf health.
Lighting system: Install high-brightness LED lighting equipment to meet night game lighting requirements while reducing energy consumption.
Sound system: Design a sound system that covers the entire stadium to provide an excellent audio experience.
4. Tubular truss structure design
Structural features
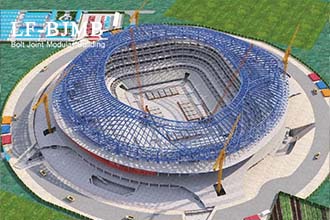
Large span design: The grandstand canopy uses a tubular truss structure, which has a large span and strong load-bearing capacity, suitable for the grandstand requirements of a football stadium.
Stability and Durability: The tubular truss structure offers excellent stability and durability, capable of withstanding natural disasters such as strong winds and earthquakes.
Material Selection
High-Strength Steel: Use high-strength steel grades such as Q355 or Q390 to ensure structural load-bearing capacity under large spans.
Corrosion Resistance Treatment: Given the project’s location in Argentina, consider the impact of humid environments. Recommend using weathering steel or stainless steel with surface corrosion protection treatment (e.g., hot-dip galvanizing or coating).
Construction Techniques
Modular Construction: The tubular truss structure is divided into multiple modules for prefabrication and assembly, improving construction efficiency.
Precise Installation: Ensuring the installation accuracy of the tubular truss structure to avoid structural issues caused by errors.
5. Material and Technology Selection
Structural Materials
Main Structure: High-strength steel is used to ensure the stability and durability of the structure.
Concrete foundation: Use high-performance concrete to enhance compressive strength and corrosion resistance.
Waterproofing materials: Select weather-resistant waterproof coatings to prevent water penetration.
Environmental Protection and Sustainability
Green Building: Adopt green building standards, such as LEED certification, to design an energy-efficient and environmentally friendly football stadium.
Renewable Energy: Install solar panels or wind turbines to meet part of the power demand.
Rainwater Harvesting System: Design a rainwater collection system for irrigation and cleaning to reduce water resource waste.
6. Supporting Facilities Design
Transportation and Parking
Parking Lots: Design sufficient parking lots to meet the needs of spectators arriving by car. Parking lots should be zoned to facilitate vehicle entry and exit.
Public Transportation: Connect with the local public transportation system to provide convenient transportation options to the football stadium.
Commercial and Service Facilities
Shops and Restaurants: Set up multiple shops and dining areas to offer diverse products and services, enhancing the spectators’ shopping experience.
Restrooms and Baby Care Rooms: Design sufficient restrooms and include baby care rooms to meet the needs of different audiences.
Emergency Facilities
Medical Stations: Set up medical stations within the stadium equipped with first-aid equipment and medical staff.
Emergency Exits: Design multiple emergency exits to ensure the swift evacuation of audiences in emergencies.


