










 About Us
 2025-09-01
The conceptual differences between grid, bent, and frame structures primarily lie in their design principles, structural composition, and scope of application.
First, a grid structure is a spatial structure formed by connecting rods to form a grid-like structure. It is primarily used for large-span, lightweight roofs or roof systems for large public buildings. It is characterized by a variety of structural forms, including cable-stayed, cable-stayed, string-and-stayed, and cable-domed structures, each suited to different floor plans and functional requirements.
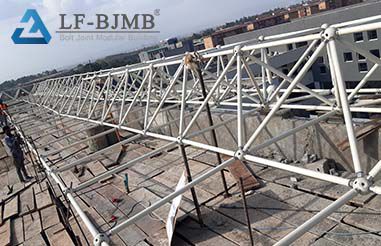
A bent frame structure is a longitudinally arranged structure, combining columns and beams to form a frame-like support system. It is primarily used for load-bearing structures in buildings, particularly industrial plants, warehouses, and some high-rise buildings, where precise design ensures structural stability and safety.
A frame structure is a relatively common building structure, consisting of beams and columns connected by joints to form a framework. Frame structures are suitable for multi-story and high-rise buildings, offering excellent seismic resistance and flexibility, and can accommodate a variety of functional requirements, such as residential and office buildings.
In design and construction, grid structures emphasize lightness, high strength, and spatial freedom, bent structures focus on structural stability and load-bearing capacity, and frame structures prioritize overall layout and flexibility. When selecting these three types, comprehensive consideration should be given to the building’s function, shape, material availability, fabrication, and construction conditions to achieve structural optimization and economic efficiency.
In summary, the conceptual differences between grid, bent, and frame structures primarily lie in their structural form, scope of application, and design principles. Each plays a unique role and offers unique advantages in different architectural fields.


