










 About Us
 2025-08-01
A plane truss is a two-dimensional geometrically invariant system composed of straight rods (upper chords, lower chords, and diagonal chords). All rod axes are located in the same plane, and the nodes are hinged or rigidly connected. It is primarily designed to withstand axial forces (tension or compression) within the plane. Its core function is to efficiently transfer loads through the axial forces of the rods to achieve large spans.
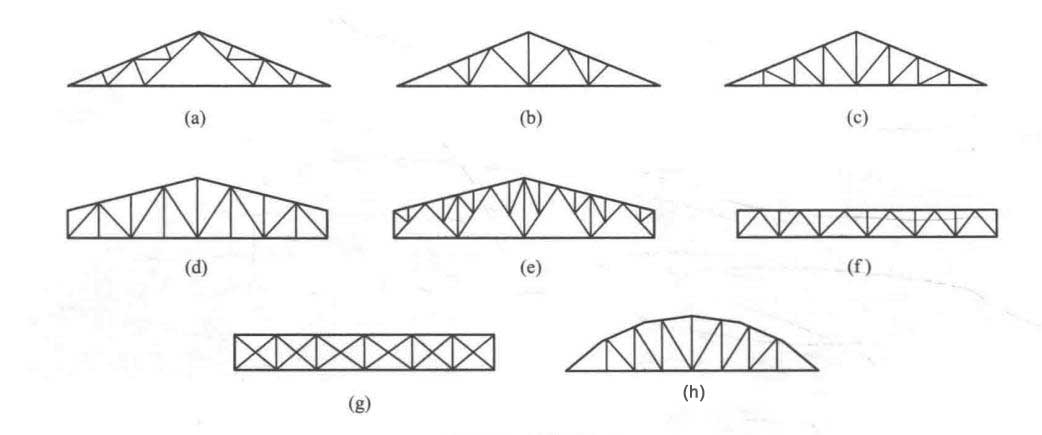
I.Classification by structural form
|
Classification |
Features |
Advantages |
Disadvantages |
|
Simply supported truss |
Simply supported at both ends, moderate span, suitable for small and medium-sized bridges, roof trusses, etc. |
Simple structure, clear stress distribution, easy to construct. |
Large deflection may occur when the span is large. |
|
Continuous truss |
Multi-span continuous arrangement, suitable for large-span bridges or industrial plants. |
Small mid-span bending moment, high material utilization. |
Sensitive to foundation settlement, complex node construction. |
|
Cantilever truss |
Cantilevered at one or both ends, commonly found in long-span bridges (such as cantilever bridges). |
No need for intermediate supports, strong spanning capacity. |
The cantilevered end is prone to significant deformation and requires local reinforcement. |
II.Core characteristics of steel structure plane trusses
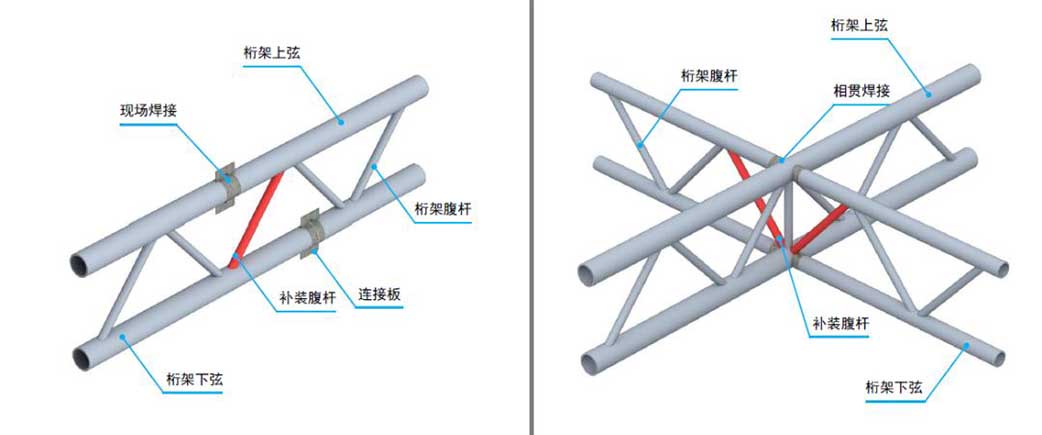
Load-bearing Characteristics:
The members are primarily subjected to axial forces, with relatively small bending moments and shear forces, resulting in high material utilization. Node design must comply with the mechanical assumptions of pinned or rigid connections (e.g., welded or bolted connections).
Geometric Forms:
The upper and lower chords may be parallel, inclined, or curved (e.g., arched), while the web members may be arranged in triangular, K-shaped, or diamond-shaped configurations.
Economy and Lightweight Design:
Compared to solid web beams, steel savings of 30% to 50% are achieved, making it suitable for large-span applications.
Construction Convenience:
Segments can be prefabricated and assembled on-site, reducing construction time.
III. Classification and typical forms of plane trusses
Parallel chord truss: The upper and lower chords are parallel, with standardized nodes, suitable for bridges and industrial buildings (such as portal steel frame roofs).
Triangular truss: Highly stable with numerous nodes, commonly used for lightweight roof trusses and temporary support structures.
Trapezoidal truss: The upper chord is slightly inclined, facilitating the laying of roofing materials, and is commonly used in warehouse and workshop roofs.
Arched truss: The upper chord forms a curve, combining the mechanical advantages of an arch, and is used in large-span buildings such as sports halls and exhibition halls.
Open-web truss: Without diagonal braces, it has a simple appearance but requires higher node rigidity, suitable for decorative facades or low-load scenarios.
IV.Selection Recommendations
For medium to small spans (<30m): prioritize triangular or parallel chord trusses for optimal cost-effectiveness.
For large spans (>50m): use arch trusses or composite trusses (e.g., cable-stayed trusses) to reduce deflection.
Dynamic loads (bridges): Select welded joints with good fatigue performance or high-strength bolted connections.
Aesthetic requirements: Open-web trusses or curved trusses, integrated with architectural design.


